This 10.4-acre property offers a versatile setup with AG zoning, multiple substantial outbuildings, and plenty of space for residential, agricultural, or business use. Conveniently located just minutes from town and I-94, it combines space and accessibility. The ranch-style modular home features comfortable single-level living with 3 bedrooms, 1 bathroom, a spacious kitchen, functional mudroom, and covered back deck. Three large outbuildings provide an impressive amount of usable space. Unit A is a 24' x 70' garage with water and separate electric. Unit B is 24' x 70' with electric, water, and a bathroom. Unit C is 24' x 100' with its own septic, furnace, electric, water, and bathroom. Additional features include a paved entrance, ample parking, and a newer well installed approximately two years ago. With substantial acreage, existing utilities, and flexible outbuilding space, this property offers plenty of possibilities for its next owner. Come take a look today!
Active
$340,000
68715 66th Ave, Watervliet, MI 49098
3beds
1,680sqft
Single Family Residence
Built in 2000
10.4 Acres Lot
$333,200 Zestimate®
$202/sqft
$-- HOA
What's special
Ranch-style modular homeComfortable single-level livingMultiple substantial outbuildingsPaved entranceAmple parkingCovered back deckFunctional mudroom
- 9 days
- 192
- 14
Zillow last checked:
Listing updated:
Listed by:
Brittany Depriest-Smith 269-235-4680,
Greenridge Realty South Haven 269-637-8555
Source: MichRIC,MLS#: 26052638
Facts & features
Interior
Bedrooms & bathrooms
- Bedrooms: 3
- Bathrooms: 1
- Full bathrooms: 1
- Main level bedrooms: 3
Heating
- Baseboard
Cooling
- Window Unit(s)
Appliances
- Included: Built-In Gas Oven, Dishwasher, Dryer, Refrigerator, Washer
- Laundry: Electric Dryer Hookup, Laundry Room, Main Level
Features
- Ceiling Fan(s)
- Flooring: Vinyl
- Windows: Screens
- Basement: Crawl Space
- Has fireplace: No
Interior area
- Total structure area: 1,680
- Total interior livable area: 1,680 sqft
Property
Parking
- Total spaces: 8
- Parking features: Garage Faces Front, Garage Door Opener, Detached
- Garage spaces: 8
Features
- Stories: 1
Lot
- Size: 10.4 Acres
- Features: Recreational, Wooded, Shrubs/Hedges
Details
- Parcel number: 801103000913
Construction
Type & style
- Home type: SingleFamily
- Architectural style: Ranch
- Property subtype: Single Family Residence
Materials
- Vinyl Siding
- Roof: Composition
Condition
- New construction: No
- Year built: 2000
Utilities & green energy
- Sewer: Septic Tank
- Water: Well
- Utilities for property: Phone Available, Cable Available
Community & HOA
Location
- Region: Watervliet
Financial & listing details
- Price per square foot: $202/sqft
- Tax assessed value: $127,960
- Annual tax amount: $3,297
- Date on market: 10/2/2026
- Listing terms: Cash,Conventional
- Road surface type: Paved
Estimated market value
$333,200
$317,000 - $350,000
$1,515/mo
Price history
| Date | Event | Price |
|---|---|---|
| 10/2/2026 | Listed for sale | $340,000$202/sqft |
Source:  MichRIC #26052638 Report a problem MichRIC #26052638 Report a problem | ||
| 10/2/2026 | Listing removed | $340,000$202/sqft |
Source: MichRIC #26014492 Report a problem | ||
| 8/3/2026 | Price change | $340,000-5.6%$202/sqft |
Source: MichRIC #26014492 Report a problem | ||
| 6/12/2026 | Price change | $360,000-1.4%$214/sqft |
Source: MichRIC #26014492 Report a problem | ||
| 4/9/2026 | Listed for sale | $365,000-2.7%$217/sqft |
Source: MichRIC #26014492 Report a problem | ||
| 2/1/2026 | Listing removed | $375,000$223/sqft |
Source: MichRIC #25040265 Report a problem | ||
| 12/1/2025 | Price change | $375,000-3.4%$223/sqft |
Source: MichRIC #25040265 Report a problem | ||
| 10/9/2025 | Price change | $388,000-3%$231/sqft |
Source: MichRIC #25040265 Report a problem | ||
| 8/9/2025 | Listed for sale | $399,900+263.5%$238/sqft |
Source: MichRIC #25040265 Report a problem | ||
| 8/8/2017 | Sold | $110,000$65/sqft |
Source: MichRIC #17018037 Report a problem | ||
Public tax history
| Year | Property taxes | Tax assessment |
|---|---|---|
| 2025 | $3,201 +5.4% | $225,800 +11.4% |
| 2024 | $3,037 +3% | $202,700 +14.7% |
| 2023 | $2,948 | $176,700 +15.8% |
| 2022 | -- | $152,600 +9.5% |
| 2021 | -- | $139,300 +8.8% |
| 2020 | -- | $128,000 +24.3% |
| 2018 | -- | $103,000 +13.8% |
| 2017 | $1,818 +100.9% | $90,500 |
| 2016 | $905 | -- |
| 2015 | -- | -- |
| 2014 | -- | -- |
| 2013 | -- | -- |
| 2008 | -- | $130,600 -0.9% |
| 2007 | -- | $131,800 +16.2% |
| 2006 | -- | $113,400 -3.7% |
| 2005 | -- | $117,700 +13.6% |
| 2004 | -- | $103,600 +5.5% |
| 2003 | -- | $98,200 +149.2% |
| 2002 | -- | $39,400 +10.4% |
| 2001 | -- | $35,700 |
Find assessor info on the county website
Monthly payment
Est. payment
Payment breakdown
Explore the cost of this home by adjusting the details. Changes won't be saved.Climate risks
Neighborhood: 49098
Nearby schools
Schools provided by the listing agent
- Middle: Hartford Middle School
- High: Hartford High School
Source: MichRIC. This data may not be complete. We recommend contacting the local school district to confirm school assignments for this home.
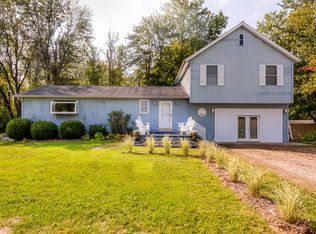
Similar homes
- $329,0004 bd3 ba2k sqft59418 65th St, Hartford, MI 49057For Sale

 MLS ID #26033823, Gala S Rock, Lakes & Country Real Estate Inc. MichRIC
 - $312,5004 bd2 ba1.9k sqft8040 Territorial Rd, Watervliet, MI 49098For Sale
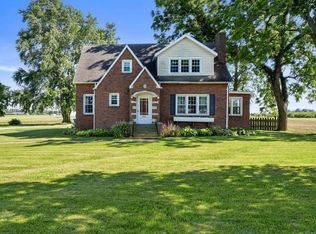 MLS ID #26029427, Ben Stephen, Cressy & Everett Real Estate. MichRIC
 - $329,9003 bd3 ba1.8k sqft5564 Newton Ave, Coloma, MI 49038For Sale
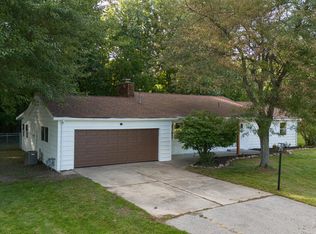 MLS ID #26051126, Miriam E Eash, Martell Realty Inc.. MichRIC
 - $349,9003 bd2 ba1.6k sqft18 72nd St, South Haven, MI 49090For Sale
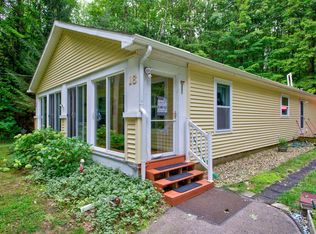 MLS ID #26051260, Nicholas Stegman, RE/MAX Lakeshore. MichRIC
 - $339,9004 bd2 ba1.5k sqft28493 Downey St, Dowagiac, MI 49047For SaleMLS ID #26044372, Martha Hassle, @properties Christie's International R.E.. MichRIC
- $195,0003 bd1 ba1.2k sqft2759 N M 140, Watervliet, MI 49098For SaleMLS ID #26046330, Christine A Kooiker, Redfin Corporation. MichRIC
- $289,9003 bd2 ba1.4k sqft8312 48th Ave, Covert, MI 49043For SaleMLS ID #26043014, Ahmed ''Ali'' Khalil, Real Broker, LLC. MichRIC
- $330,0003 bd2 ba1.8k sqft47059 County Road 215, Lawrence, MI 49064For SaleMLS ID #26042014, Samantha Holtzman, Kalvan Realty, Inc.. MichRIC
- $260,0003 bd2 ba1.8k sqft62835 Red Arrow Hwy, Hartford, MI 49057For SaleMLS ID #26041814, Sandra Beelen, Jason Mitchell Real Estate Group. MichRIC
- $349,0003 bd2 ba1.5k sqft106 Lagrange St, Dowagiac, MI 49047For SaleMLS ID #26053032, Christine Norland, Jaqua Realtors. MichRIC
- $269,9003 bd2 ba1.7k sqft26233 County Road 687, Bangor, MI 49013For SaleMLS ID #26051385, Wendy Conner, Greenridge Cornell & Associates. MichRIC
- $319,0003 bd2 ba2k sqft864 Ansley Dr, Saint Joseph, MI 49085For SaleMLS ID #26053144, Elizabeth A Keller, The Shore Real Estate Group. MichRIC
- $324,5003 bd2 ba1.2k sqft1892 Maple Ln, Benton Harbor, MI 49022For SaleMLS ID #26048921, Anissa K DeSanctis, Coldwell Banker Anchor R.E.. MichRIC
- $289,9003 bd1 ba1.1k sqft95427 Magician Lake Rd, Dowagiac, MI 49047For SaleMLS ID #26052052, Nate Paulus, R1 Property Group. MichRIC
- $339,0003 bd2 ba2.2k sqft201 Randolph St, Bangor, MI 49013For SaleMLS ID #26046306, Ron Henry, Kalvan Realty. MichRIC
- $324,9004 bd2 ba1.7k sqft2640 67th St, South Haven, MI 49090For SaleMLS ID #26018003, Brian Stegman, RE/MAX Lakeshore. MichRIC
- $325,0003 bd2 ba1.8k sqft9215 1st St, Berrien Springs, MI 49103For SaleMLS ID #26047056, Scott McLauchlin, McLauchlin Realty, Inc.. MichRIC
- $339,9003 bd3 ba1.9k sqft4625 Terra Ln, Saint Joseph, MI 49085For SaleMLS ID #26048176, Van Homes Team, eXp Realty. MichRIC
- $389,9005 bd2 ba1.9k sqft20601 M 140, South Haven, MI 49090For SaleMLS ID #26047192, Mary Phelps, Michigan Lifestyle Properties. MichRIC
