Welcome to this distinctive St. Joseph home, tucked away on a beautiful .94-acre ravine lot offering a peaceful, private setting! The unique tri-level floor plan puts a fresh spin on everyday living, with the bedrooms located on the lower level and the main living spaces upstairs to take advantage of the surrounding views. The home features a primary ensuite, an updated full bathroom completed in 2020, convenient main-floor laundry, and a cozy gas fireplace. Andersen windows provide quality and natural light throughout, while an attached 2-car garage offers plenty of parking and storage. Major improvements have already been taken care of, including a new roof in 2023, furnace and A/C in 2024, and hot water heater in 2022. With nearly an acre of property, a beautiful ravine backdrop, an interesting floor plan, and numerous big-ticket updates, this home offers a combination of character, privacy, and convenience that's hard to find in the St. Joseph area.
Active
Price cut: $10K (10/21)
$329,900
4625 Terra Ln, Saint Joseph, MI 49085
3beds
1,950sqft
Single Family Residence
Built in 1965
0.94 Acres Lot
$322,900 Zestimate®
$169/sqft
$-- HOA
What's special
Cozy gas fireplacePeaceful private settingUnique tri-level floor planPrimary ensuiteBeautiful ravine backdropConvenient main-floor laundry
- 46 days
- 663
- 52
Zillow last checked:
Listing updated:
Listed by:
Van Homes Team 269-369-0948,
eXp Realty 888-501-7085,
Michael VanDeventer 269-369-0948,
eXp Realty
Source: MichRIC,MLS#: 26048176
Facts & features
Interior
Bedrooms & bathrooms
- Bedrooms: 3
- Bathrooms: 3
- Full bathrooms: 2
- 1/2 bathrooms: 1
Primary bedroom
- Level: Lower
- Area: 246.75
- Dimensions: 21.00 x 11.75
Bedroom 2
- Level: Lower
- Area: 109.25
- Dimensions: 11.50 x 9.50
Bedroom 3
- Level: Lower
- Area: 112.13
- Dimensions: 11.50 x 9.75
Primary bathroom
- Level: Lower
- Area: 30.88
- Dimensions: 6.50 x 4.75
Bathroom 1
- Level: Upper
- Area: 18
- Dimensions: 4.50 x 4.00
Bathroom 3
- Area: 56
- Dimensions: 8.00 x 7.00
Dining room
- Level: Upper
- Area: 103.5
- Dimensions: 11.50 x 9.00
Family room
- Level: Upper
- Area: 210
- Dimensions: 17.50 x 12.00
Kitchen
- Level: Upper
- Area: 171
- Dimensions: 18.00 x 9.50
Laundry
- Level: Main
- Area: 131.25
- Dimensions: 17.50 x 7.50
Living room
- Level: Upper
- Area: 210
- Dimensions: 17.50 x 12.00
Heating
- Forced Air
Cooling
- Central Air
Appliances
- Included: Dishwasher, Dryer, Microwave, Range, Refrigerator, Washer
- Laundry: Laundry Room, Main Level
Features
- Ceiling Fan(s)
- Flooring: Carpet, Tile, Vinyl, Wood
- Windows: Window Treatments
- Basement: Daylight,Partial
- Number of fireplaces: 1
- Fireplace features: Family Room, Living Room
Interior area
- Total structure area: 1,212
- Total interior livable area: 1,950 sqft
Property
Parking
- Total spaces: 4
- Parking features: Garage Faces Front, Detached, Attached, Garage Door Opener
- Garage spaces: 4
Features
- Stories: 2
- Exterior features: Balcony
Lot
- Size: 0.94 Acres
- Features: Wooded, Ravine, Cul-De-Sac
Details
- Additional structures: Second Garage
- Parcel number: 111793100061006
Construction
Type & style
- Home type: SingleFamily
- Property subtype: Single Family Residence
Materials
- Brick, Wood Siding
- Roof: Composition,Shingle
Condition
- New construction: No
- Year built: 1965
Utilities & green energy
- Sewer: Public Sewer
- Water: Public
- Utilities for property: Natural Gas Connected
Community & HOA
Community
- Subdivision: Yellow Creek
Location
- Region: Saint Joseph
Financial & listing details
- Price per square foot: $169/sqft
- Tax assessed value: $110,089
- Annual tax amount: $3,148
- Date on market: 9/10/2026
- Listing terms: Cash,FHA,VA Loan,Conventional
- Road surface type: Paved
Estimated market value
$322,900
$307,000 - $339,000
$2,826/mo
Price history
| Date | Event | Price |
|---|---|---|
| 10/21/2026 | Price change | $329,900-2.9%$169/sqft |
Source:  MichRIC #26048176 Report a problem MichRIC #26048176 Report a problem | ||
| 10/7/2026 | Price change | $339,900-2.9%$174/sqft |
Source: MichRIC #26048176 Report a problem | ||
| 9/10/2026 | Listed for sale | $349,900+160.6%$179/sqft |
Source: MichRIC #26048176 Report a problem | ||
| 6/12/1995 | Sold | $134,250$69/sqft |
Source: Agent Provided Report a problem | ||
Public tax history
| Year | Property taxes | Tax assessment |
|---|---|---|
| 2025 | $3,074 +3.6% | $165,000 +4.8% |
| 2024 | $2,967 | $157,500 +14.5% |
| 2023 | -- | $137,600 +9.9% |
| 2022 | $2,792 | $125,200 +1.4% |
| 2021 | -- | $123,500 +28.2% |
| 2020 | $2,159 +1.7% | $96,300 +2.8% |
| 2019 | $2,122 +2% | $93,700 -2.2% |
| 2018 | $2,080 +3% | $95,800 -4.4% |
| 2017 | $2,021 +1.8% | $100,200 +7.4% |
| 2016 | $1,986 +22.8% | $93,300 -2.5% |
| 2015 | $1,616 | $95,700 +8.9% |
| 2014 | -- | $87,900 +8.7% |
| 2013 | -- | $80,900 -0.2% |
| 2012 | -- | $81,100 -1.3% |
| 2011 | -- | $82,200 -11% |
| 2010 | -- | $92,400 -10.9% |
| 2009 | -- | $103,700 +0.7% |
| 2008 | -- | $103,000 +7.6% |
| 2007 | -- | $95,700 +7.6% |
| 2006 | -- | $88,900 +7.9% |
| 2005 | -- | $82,400 +4% |
| 2004 | -- | $79,200 +3.7% |
| 2003 | -- | $76,400 +2.1% |
| 2002 | -- | $74,800 +6.9% |
| 2001 | -- | $70,000 |
Find assessor info on the county website
Monthly payment
Est. payment
Payment breakdown
Explore the cost of this home by adjusting the details. Changes won't be saved.Climate risks
Neighborhood: 49085
Similar homes
- $325,0004 bd2 ba1.6k sqft3408 Locust Ln, Saint Joseph, MI 49085For Sale

 MLS ID #26044422, Anne Gain, @properties Christie's International R.E.. MichRIC
 - $379,9003 bd2 ba1.9k sqft3627 Lakeshore Dr, Saint Joseph, MI 49085For Sale
 MLS ID #26055968, Christine Norland, Jaqua Realtors. MichRIC
 - $320,0004 bd2 ba1.8k sqft1379 Fruitwood Dr, Saint Joseph, MI 49085For Sale
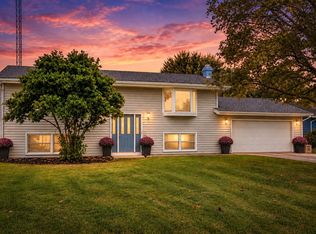 MLS ID #26049275, Dawn Tomlinson, RE/MAX by the Lake. MichRIC
 - $259,9003 bd2 ba1k sqft4787 Scottdale Rd, Saint Joseph, MI 49085For Sale
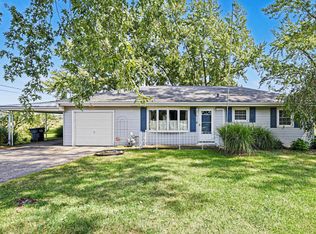 MLS ID #26046554, Dan Morissette, Keller Williams Realty Swm. MichRIC
 - $309,9003 bd1 ba1k sqft3265 Kim St, Saint Joseph, MI 49085For SaleMLS ID #26055399, Christine Norland, Jaqua Realtors. MichRIC
- $320,0003 bd2 ba1.2k sqft2197 Ann Dr, Saint Joseph, MI 49085For SaleMLS ID #26046302, Christine A Kooiker, Redfin Corporation. MichRIC
- $325,0004 bd2 ba2.3k sqft1207 Orchard Ave, Saint Joseph, MI 49085For SaleMLS ID #26045897, Joy Schwarting, The Shore Real Estate Group. MichRIC
- $329,9003 bd2 ba1.6k sqft509 Church St, Saint Joseph, MI 49085For SaleMLS ID #26041473, Rachel Scholten, The Shore Real Estate Group. MichRIC
- $399,9003 bd3 ba2.3k sqft505 Highland Ave, Saint Joseph, MI 49085For SaleMLS ID #26052771, Vikki Wade, The Shore Real Estate Group. MichRIC
- $325,0003 bd2 ba2.2k sqft2286 Shiawasee Ln, Stevensville, MI 49127For SaleMLS ID #26020467, Christine Norland, Jaqua Realtors. MichRIC
- $325,0003 bd2 ba1.8k sqft9215 1st St, Berrien Springs, MI 49103For SaleMLS ID #26047056, Scott McLauchlin, McLauchlin Realty, Inc.. MichRIC
- $265,0003 bd3 ba2.2k sqft2440 Lora Dr, Benton Harbor, MI 49022For SaleMLS ID #26053259, Kimberly Webb, Realty Executives Instant Equity. MichRIC
- $423,0004 bd3 ba2.1k sqft1375 Catherine Cir, Saint Joseph, MI 49085For SaleMLS ID #26016637, Jill Golden, Realty Executives Instant Equity. MichRIC
- $299,0002 bd2 ba1.3k sqft1920 Langley Ave, Saint Joseph, MI 49085For SaleMLS ID #26050168, Michael George Lirones, Gold Realty. MichRIC
- $469,9004 bd3 ba2.2k sqft401 S Veronica Ct, Saint Joseph, MI 49085For SaleMLS ID #26044447, Divyang Patel, Cressy & Everett Real Estate. MichRIC
- $369,9003 bd2 ba1.8k sqft9557 Cleveland Ave, Baroda, MI 49101For SaleMLS ID #26047341, David E Shepherd, RE/MAX by the Lake. MichRIC
- $385,0003 bd2 ba1.8k sqft9254 Garr Rd, Berrien Springs, MI 49103For SaleMLS ID #26042481, Michael H Fisher, eXp Realty. MichRIC
- $317,5003 bd2 ba1.2k sqft1892 Maple Ln, Benton Harbor, MI 49022For SaleMLS ID #26048921, Anissa K DeSanctis, Coldwell Banker Anchor R.E.. MichRIC
- $479,9004 bd4 ba2.7k sqft3460 Kedzie St, Saint Joseph, MI 49085For SaleMLS ID #26049577, Lars A Petzke, RE/MAX by the Lake. MichRIC
- $399,9993 bd3 ba2.3k sqft5978 Watson Rd, Eau Claire, MI 49111For SaleMLS ID #26045595, Dean Kreps, Greenridge Realty Holland. MichRIC
