Neat as a pin - well-cared-for home shows tremendous pride of ownership throughout. Only 2nd owner solid-built brick ranch in the highly desirable Langley Ave Corridor. Features include solid oak wood floors throughout, eat in kitchen with newer appliances, 2 main floor bedrooms and a welcoming living room with built-ins too. The large basement that has been previously used as a non-official bedroom. Ample storage, laundry and workshop. Recent updates include new furnace, central air, hot water heater, washer, dryer and an Advanced Water Proofing System . Attached garage and rare spacious side yard with room for everyone to enjoy. Move in ready and for you to add your own finishing touches. Ideal location with wide sidewalks for a short walk to schools, downtown shopping Lake Michigan beaches and more. Don't miss this rare opportunity. Also offered for $2200/month rent MLS# 26043617
Active
Price cut: $35.1K (8/24)
$299,900
1920 Langley Ave, Saint Joseph, MI 49085
2beds
1,377sqft
Single Family Residence
Built in 1954
5,227 Square Feet Lot
$292,200 Zestimate®
$218/sqft
$-- HOA
What's special
Solid-built brick ranchLarge basementAttached garageRare spacious side yardAmple storageLaundry and workshop
- 59 days
- 686
- 20
Zillow last checked:
Listing updated:
Listed by:
Michael George Lirones 269-332-8580,
Gold Realty 269-332-8580
Source: MichRIC,MLS#: 26034690
Facts & features
Interior
Bedrooms & bathrooms
- Bedrooms: 2
- Bathrooms: 2
- Full bathrooms: 1
- 1/2 bathrooms: 1
- Main level bedrooms: 2
Primary bedroom
- Level: Main
Bedroom 2
- Level: Main
Primary bathroom
- Level: Main
Dining room
- Description: Formal
- Level: Main
Kitchen
- Level: Main
Laundry
- Level: Basement
Living room
- Level: Main
Other
- Description: Used as a Unofficial 3rd bedroom/Rec Room
- Level: Basement
Heating
- Forced Air
Cooling
- Central Air
Appliances
- Included: Disposal, Dryer, Microwave, Oven, Range, Refrigerator, Washer
- Laundry: In Basement
Features
- Ceiling Fan(s), Eat-in Kitchen, Pantry
- Flooring: Carpet, Ceramic Tile, Wood
- Windows: Screens, Insulated Windows, Bay/Bow, Window Treatments
- Basement: Full
- Has fireplace: No
Interior area
- Total structure area: 918
- Total interior livable area: 1,377 sqft
- Finished area below ground: 459
Video & virtual tour
Property
Parking
- Total spaces: 1
- Parking features: Attached, Garage Door Opener
- Garage spaces: 1
Features
- Stories: 1
Lot
- Size: 5,227 Square Feet
- Dimensions: 90 x 21
- Features: Corner Lot, Sidewalk, Ground Cover, Shrubs/Hedges
Details
- Parcel number: 117677000004007
Construction
Type & style
- Home type: SingleFamily
- Architectural style: Ranch
- Property subtype: Single Family Residence
Materials
- Brick
- Roof: Asphalt
Condition
- New construction: No
- Year built: 1954
Utilities & green energy
- Sewer: Public Sewer, Storm Sewer
- Water: Public
- Utilities for property: Natural Gas Available, Electricity Available, Cable Available, Natural Gas Connected
Community & HOA
Community
- Security: Carbon Monoxide Detector(s), Smoke Detector(s)
Location
- Region: Saint Joseph
Financial & listing details
- Price per square foot: $218/sqft
- Tax assessed value: $81,496
- Annual tax amount: $3,194
- Date on market: 7/9/2026
- Listing terms: Cash,FHA,VA Loan,Conventional
- Electric utility on property: Yes
- Road surface type: Paved
Estimated market value
$292,200
$278,000 - $307,000
$2,231/mo
Price history
| Date | Event | Price |
|---|---|---|
| 8/24/2026 | Price change | $299,900-10.5%$218/sqft |
Source:  MichRIC #26034690 Report a problem MichRIC #26034690 Report a problem | ||
| 8/19/2026 | Listed for rent | $2,200$2/sqft |
Source: Zillow Rentals Report a problem | ||
| 7/9/2026 | Listed for sale | $335,000+42.6%$243/sqft |
Source: MichRIC #26034690 Report a problem | ||
| 3/26/2026 | Sold | $235,000+50.6%$171/sqft |
Source: Public Record Report a problem | ||
| 5/19/2017 | Sold | $156,000-1.9%$113/sqft |
Source: MichRIC #17011868 Report a problem | ||
| 3/23/2017 | Listed for sale | $159,000$115/sqft |
Source: Sunset Coast Realty Group #17011868 Report a problem | ||
Public tax history
| Year | Property taxes | Tax assessment |
|---|---|---|
| 2025 | $3,194 +4.3% | $104,700 +4.8% |
| 2024 | $3,062 | $99,900 +24.1% |
| 2023 | -- | $80,500 +2% |
| 2022 | $2,818 | $78,900 +3.4% |
| 2021 | -- | $76,300 +3.2% |
| 2020 | $2,758 +1.7% | $73,900 +6% |
| 2019 | $2,713 +34.2% | $69,700 +6.3% |
| 2018 | $2,022 +2.2% | $65,600 +6.8% |
| 2017 | $1,979 +1.2% | $61,400 +3.9% |
| 2016 | $1,955 +4.9% | $59,100 +6.1% |
| 2015 | $1,863 | $55,700 -0.7% |
| 2014 | -- | $56,100 -3.1% |
| 2013 | -- | $57,900 -1.7% |
| 2012 | -- | $58,900 +12% |
| 2011 | -- | $52,600 +2.5% |
| 2010 | -- | $51,300 -9.8% |
| 2009 | -- | $56,900 -6.1% |
| 2008 | -- | $60,600 +2.5% |
| 2007 | -- | $59,100 +14.1% |
| 2006 | -- | $51,800 +3% |
| 2005 | -- | $50,300 +7.9% |
| 2004 | -- | $46,600 +5% |
| 2003 | -- | $44,400 +4.7% |
| 2002 | -- | $42,400 +4.4% |
| 2001 | -- | $40,600 |
Find assessor info on the county website
Monthly payment
Est. payment
Payment breakdown
Explore the cost of this home by adjusting the details. Changes won't be saved.Climate risks
Neighborhood: 49085
Nearby schools
Schools provided by the listing agent
- Elementary: Lincoln Elementary School
- Middle: Upton Middle School
- High: St. Joseph High School
Source: MichRIC. This data may not be complete. We recommend contacting the local school district to confirm school assignments for this home.
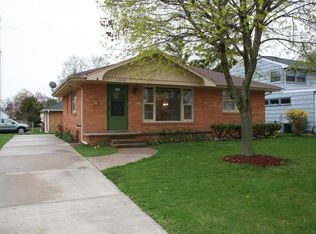
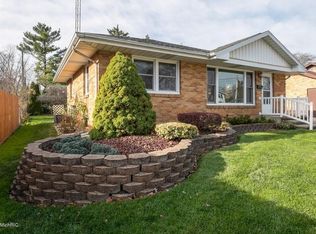
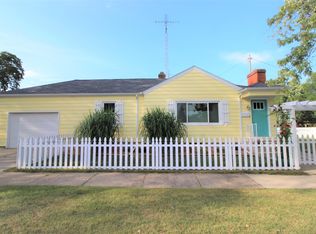
Similar homes
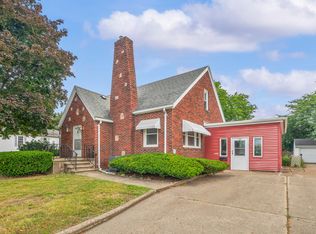
- $318,0003 bd2 ba1.5k sqft1209 Napier Ave, Saint Joseph, MI 49085For Sale
 MLS ID #26043189, Kerry M Wright, Wright Properties. MichRIC
 - $289,0002 bd1 ba936 sqft315 Kingsley Ave, Saint Joseph, MI 49085For Sale
 MLS ID #26041412, Carol Wight-Barrett, eXp Realty. MichRIC
 - $--3 bd1 ba1.6k sqft3375 Circle Dr, Saint Joseph, MI 49085Auction
 Auction.com 1
 - $349,9002 bd1 ba832 sqft1214 Mohawk Ln, Saint Joseph, MI 49085For Sale
 MLS ID #26042343, Tammy Stelling, @properties Christie's International R.E.. MichRIC
 - $262,5003 bd2 ba1.3k sqft2602 Willa Dr, Saint Joseph, MI 49085For SaleMLS ID #26034248, Lifestyle Properties Group, eXp Realty. MichRIC
- $264,9003 bd2 ba1.2k sqft1120 Michigan Ave, Saint Joseph, MI 49085For SaleMLS ID #26024807, Tom Clancy, Berkshire Hathaway HomeServices MI. MichRIC
- $335,0003 bd2 ba1.6k sqft509 Church St, Saint Joseph, MI 49085For SaleMLS ID #26041473, Rachel Scholten, The Shore Real Estate Group. MichRIC
- $165,0002 bd1 ba1.3k sqft2632 Lincoln Ave, Saint Joseph, MI 49085For SaleMLS ID #26046075, Michael George Lirones, Gold Realty. MichRIC
- $269,0003 bd1 ba1k sqft536 Dell St, Saint Joseph, MI 49085For SaleMLS ID #26041226, Tina M Dean, Realty Executives Instant Equity. MichRIC
- $355,0003 bd2 ba1.5k sqft1553 Kipling Ct, Saint Joseph, MI 49085For SaleMLS ID #26042853, Dayna N Black Kozminski, @properties Christie's International R.E.. MichRIC
- $299,0003 bd2 ba1.3k sqft2846 Oak St, Stevensville, MI 49127For SaleMLS ID #26041069, William Edward Underdown, CENTURY 21 Affiliated. MichRIC
- $255,0003 bd2 ba1.7k sqft398 W Napier Ave, Benton Harbor, MI 49022For SaleMLS ID #26024390, Christine Norland, Jaqua Realtors. MichRIC
- $299,9003 bd2 ba1.7k sqft557 Swan River Dr, Benton Harbor, MI 49022For SaleMLS ID #26031584, Lars A Petzke, RE/MAX by the Lake. MichRIC
- $290,0003 bd3 ba1.6k sqft1015 Monroe St, Benton Harbor, MI 49022For SaleMLS ID #26029139, Brianca Haynes, Epique Realty. MichRIC
- $300,0004 bd2 ba1.9k sqft576 Pipestone St, Benton Harbor, MI 49022New ConstructionMLS ID #26036718, Tabitha Young, T's Realty. MichRIC
- $339,0003 bd2 ba2k sqft1595 Alex Path, Stevensville, MI 49127For SaleMLS ID #26043287, Jason Yonker, The Shore Real Estate Group. MichRIC
- $279,9993 bd2 ba1.5k sqft4289 Arrow Wood Curv, Benton Harbor, MI 49022For SaleMLS ID #26040022, Steven Spielman, Harbor City Realty. MichRIC
- $224,9003 bd2 ba1.2k sqft241 Jamesway, Benton Harbor, MI 49022For SaleMLS ID #26040920, Richard L Stewart, REO Specialists, L.L.C.. MichRIC
- $319,0004 bd2 ba1.6k sqft1949 Orchard Dr, Stevensville, MI 49127For SaleMLS ID #26022940, Aubrey A Leiter, Coldwell Banker Schmidt Realtors. MichRIC
