Welcome to this beautifully maintained and thoughtfully updated all-brick ranch in a desirable St. Joseph neighborhood! Situated on a spacious quarter-acre corner lot in the St. Joseph School District, this inviting 3-bedroom home offers comfortable main-floor living, timeless charm and numerous improvements throughout. Step inside to discover beautiful hardwood floors, a bright and welcoming living room with a large picture window, and a remodeled eat-in kitchen featuring quality Fisher & Paykel and Maytag appliances. The updated bathroom complements the home's many improvements, including upgraded 200-amp electrical service, plumbing improvements, updated lighting, fixtures, faucets, window treatments and fresh interior paint. A new furnace and central air conditioning system were installed in 2023, providing added peace of mind. The partially finished basement offers additional living space with a spacious recreation room, versatile bonus room, and generous laundry, workshop and storage areas. Outside, enjoy a fenced backyard, enclosed screened porch, mature trees and an attached two-car garage. Conveniently located near downtown St. Joseph, beautiful Lake Michigan beaches, shopping, dining and area amenities. A wonderful opportunity to enjoy a well-established neighborhood with many valuable improvements already completed!
Active
$309,900
3265 Kim St, Saint Joseph, MI 49085
3beds
1,084sqft
Single Family Residence
Built in 1958
10,454 Square Feet Lot
$301,000 Zestimate®
$286/sqft
$-- HOA
What's special
All-brick ranchFenced backyardPartially finished basementVersatile bonus roomSpacious recreation roomUpdated bathroomMature trees
- 4 days
- 566
- 43
Likely to sell faster than
Zillow last checked:
Listing updated:
Listed by:
Christine Norland 269-408-6412,
Jaqua Realtors 269-983-8051
Source: MichRIC,MLS#: 26055399
Facts & features
Interior
Bedrooms & bathrooms
- Bedrooms: 3
- Bathrooms: 1
- Full bathrooms: 1
- Main level bedrooms: 3
Heating
- Forced Air
Cooling
- Central Air
Appliances
- Included: Dryer, Microwave, Range, Refrigerator, Washer
- Laundry: In Basement, Sink
Features
- Ceiling Fan(s), Eat-in Kitchen
- Flooring: Tile, Wood
- Windows: Screens
- Basement: Full
- Has fireplace: No
Interior area
- Total structure area: 1,084
- Total interior livable area: 1,084 sqft
- Finished area below ground: 542
Property
Parking
- Total spaces: 2
- Parking features: Attached
- Garage spaces: 2
Features
- Stories: 1
- Fencing: Privacy
Lot
- Size: 10,454 Square Feet
- Dimensions: 132 x 79
- Features: Corner Lot, Shrubs/Hedges
Details
- Parcel number: 111845500043007
- Zoning description: Residential
Construction
Type & style
- Home type: SingleFamily
- Architectural style: Ranch
- Property subtype: Single Family Residence
Materials
- Brick
- Roof: Composition,Shingle
Condition
- New construction: No
- Year built: 1958
Utilities & green energy
- Sewer: Public Sewer
- Water: Public
- Utilities for property: Natural Gas Available, Electricity Available, Natural Gas Connected
Community & HOA
Location
- Region: Saint Joseph
Financial & listing details
- Price per square foot: $286/sqft
- Tax assessed value: $85,223
- Annual tax amount: $4,530
- Date on market: 10/17/2026
- Listing terms: Cash,FHA,VA Loan,Conventional
- Electric utility on property: Yes
- Road surface type: Paved
Estimated market value
$301,000
$286,000 - $316,000
$2,068/mo
Price history
| Date | Event | Price |
|---|---|---|
| 10/17/2026 | Listed for sale | $309,900+127.9%$286/sqft |
Source:  MichRIC #26055399 Report a problem | ||
| 6/14/2017 | Sold | $136,000-2.8%$125/sqft |
Source: MichRIC #17017160 Report a problem | ||
| 4/20/2017 | Listed for sale | $139,900$129/sqft |
Source: RE/MAX by the Lake #17017160 Report a problem | ||
Public tax history
| Year | Property taxes | Tax assessment |
|---|---|---|
| 2025 | $4,405 +4.4% | $104,200 +2.9% |
| 2024 | $4,218 | $101,300 -3.2% |
| 2023 | -- | $104,600 +28.7% |
| 2022 | $3,903 | $81,300 +4.6% |
| 2021 | -- | $77,700 +10.2% |
| 2020 | $3,627 -1.2% | $70,500 +3.1% |
| 2019 | $3,673 +81.8% | $68,400 -0.9% |
| 2018 | $2,020 +2.3% | $69,000 +13.1% |
| 2017 | $1,976 +1.6% | $61,000 +2.5% |
| 2016 | $1,945 +75.7% | $59,500 +5.9% |
| 2015 | $1,107 | $56,200 -0.2% |
| 2014 | -- | $56,300 -1.1% |
| 2013 | -- | $56,900 +1.4% |
| 2012 | -- | $56,100 -4.4% |
| 2011 | -- | $58,700 +1.9% |
| 2010 | -- | $57,600 -6% |
| 2009 | -- | $61,300 +3.7% |
| 2008 | -- | $59,100 +0.5% |
| 2007 | -- | $58,800 +1% |
| 2006 | -- | $58,200 +3.4% |
| 2005 | -- | $56,300 +2.6% |
| 2004 | -- | $54,900 +2.2% |
| 2003 | -- | $53,700 +1.5% |
| 2002 | -- | $52,900 +4.3% |
| 2001 | -- | $50,700 |
Find assessor info on the county website
Monthly payment
Est. payment
Payment breakdown
Explore the cost of this home by adjusting the details. Changes won't be saved.Climate risks
Neighborhood: 49085
Nearby schools
Schools provided by the listing agent
- Middle: Upton Middle School
- High: St. Joseph High School
Source: MichRIC. This data may not be complete. We recommend contacting the local school district to confirm school assignments for this home.

Similar homes
- $320,0003 bd1 ba1.1k sqft4031 Royal Curv, Saint Joseph, MI 49085For Sale
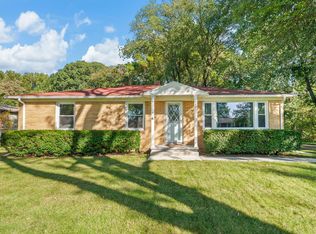
 MLS ID #26054559, Nils Petzke, RE/MAX by the Lake. MichRIC
- $300,0003 bd2 ba1.4k sqft2286 Washington Ave, Saint Joseph, MI 49085For Sale
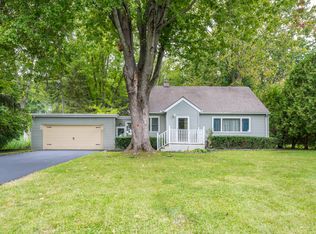 MLS ID #26051090, John M Shail, Coldwell Banker Anchor R.E.. MichRIC
- $320,0003 bd2 ba1.2k sqft2197 Ann Dr, Saint Joseph, MI 49085For Sale
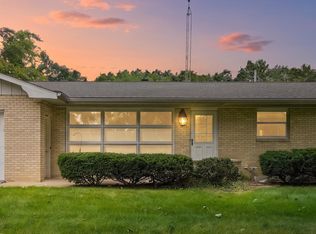 MLS ID #26046302, Christine A Kooiker, Redfin Corporation. MichRIC
- $289,0003 bd2 ba1.5k sqft1209 Napier Ave, Saint Joseph, MI 49085For Sale
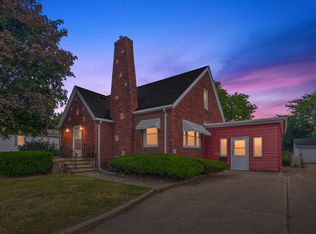 MLS ID #26043189, Kerry M Wright, Wright Properties. MichRIC
- $315,0003 bd3 ba1.3k sqft1323 Wolcott Ave, Saint Joseph, MI 49085For SaleMLS ID #26038658, Ben Stephen, Cressy & Everett Real Estate. MichRIC
- $269,9003 bd2 ba1k sqft4787 Scottdale Rd, Saint Joseph, MI 49085For SaleMLS ID #26046554, Dan Morissette, Keller Williams Realty Swm. MichRIC
- $299,0002 bd2 ba1.3k sqft1920 Langley Ave, Saint Joseph, MI 49085For SaleMLS ID #26050168, Michael George Lirones, Gold Realty. MichRIC
- $249,0004 bd1 ba1.3k sqft479 Hoover Ave, Benton Harbor, MI 49022For SaleMLS ID #26055410, Matt Sieber, Realty Executives Instant Equity. MichRIC
- $325,0003 bd1 ba1.2k sqft4604 Cleveland Ave, Stevensville, MI 49127For SaleMLS ID #26049511, Shelle L Dragomer, @properties Christie's International R.E.. MichRIC
- $299,0002 bd1 ba950 sqft3614 N Lakeshore Dr, Saint Joseph, MI 49085For SaleMLS ID #26052716, Jane Swibel, @properties Christie's International R.E.. MichRIC
- $249,9003 bd2 ba1.2k sqft1120 Michigan Ave, Saint Joseph, MI 49085For SaleMLS ID #26024807, Tom Clancy, Berkshire Hathaway HomeServices MI. MichRIC
- $299,0003 bd2 ba1.3k sqft2846 Oak St, Stevensville, MI 49127For SaleMLS ID #26041069, William Edward Underdown, CENTURY 21 Affiliated. MichRIC
- $324,5003 bd2 ba1.2k sqft1892 Maple Ln, Benton Harbor, MI 49022For SaleMLS ID #26048921, Anissa K DeSanctis, Coldwell Banker Anchor R.E.. MichRIC
- $277,0002 bd3 ba1.4k sqft2727 S Lakeshore Dr APT F-23, Saint Joseph, MI 49085For SaleMLS ID #26049987, Julie Quardokus, Cressy & Everett Real Estate. MichRIC
- $264,0002 bd1 ba936 sqft315 Kingsley Ave, Saint Joseph, MI 49085For SaleMLS ID #26041412, Carol Wight-Barrett, eXp Realty. MichRIC
- $172,9001 bd1 ba631 sqft3011 Lincoln Ave, Saint Joseph, MI 49085For SaleMLS ID #26047458, Shane E Enders, Coldwell Banker Realty. MichRIC
- $265,0002 bd3 ba1.5k sqft2727 S Lakeshore Dr APT 3, Saint Joseph, MI 49085For SaleMLS ID #26052842, David Jardine, @properties Christie's International R.E.. MichRIC
- $314,9003 bd2 ba1.2k sqft8956 Maplewood Dr, Berrien Springs, MI 49103For SaleMLS ID #26031408, Kimberly Keigley, Coastline Realty Group. MichRIC
- $245,0003 bd3 ba1.2k sqft408 Waverly Dr, Benton Harbor, MI 49022For SaleMLS ID #26049410, Aubrey Schmidt-Agens, True Michigan Properties. MichRIC
