Beautifully updated and move-in ready! This charming 3 Bed | 1 Bath home on Maplewood Drive in Berrien Springs offers the perfect combination of modern updates, comfort, and convenience. Step inside to discover a fresh, inviting interior featuring tasteful finishes, abundant natural light, and a functional floor plan designed for everyday living. The updated kitchen and bath complement the home's character, while three comfortable bedrooms provide flexibility for family, guests, or a home office. Ideally located directly adjacent to Andrews University, local schools, parks, shopping, and downtown Berrien Springs, this home is perfectly situated for homeowners, university faculty and staff, students, or investors seeking a desirable location. Outside, enjoy a spacious yard with plenty of room for entertaining, gardening, or simply relaxing. Whether you're purchasing your first home, downsizing, or adding to your investment portfolio, this turnkey property offers exceptional value in one of Berrien Springs' most convenient neighborhoods. Don't miss this opportunity to own a beautifully updated home in the heart of Berrien Springs--schedule your private showing today!
Active
Price cut: $5K (9/10)
$314,900
8956 Maplewood Dr, Berrien Springs, MI 49103
3beds
1,273sqft
Single Family Residence
Built in 1961
0.32 Acres Lot
$307,100 Zestimate®
$247/sqft
$-- HOA
What's special
Tasteful finishesAbundant natural lightFresh inviting interiorThree comfortable bedroomsUpdated kitchen
- 78 days
- 388
- 27
Zillow last checked:
Listing updated:
Listed by:
Kimberly Keigley 269-208-9606,
Coastline Realty Group 269-471-5477
Source: MichRIC,MLS#: 26031408
Facts & features
Interior
Bedrooms & bathrooms
- Bedrooms: 3
- Bathrooms: 2
- Full bathrooms: 1
- 1/2 bathrooms: 1
- Main level bedrooms: 3
Heating
- Forced Air
Cooling
- Central Air
Appliances
- Included: Dishwasher, Microwave, Range, Refrigerator
- Laundry: In Basement
Features
- Windows: Replacement, Garden Window
- Basement: Full
- Number of fireplaces: 1
- Fireplace features: Living Room
Interior area
- Total structure area: 1,273
- Total interior livable area: 1,273 sqft
- Finished area below ground: 0
Property
Parking
- Total spaces: 2
- Parking features: Garage Faces Front, Attached, Garage Door Opener
- Garage spaces: 2
Features
- Stories: 1
Lot
- Size: 0.32 Acres
- Dimensions: 100 x 141 x 100 x 142
- Features: Level, Ground Cover, Shrubs/Hedges
Details
- Parcel number: 111542000012005
Construction
Type & style
- Home type: SingleFamily
- Architectural style: Ranch
- Property subtype: Single Family Residence
Materials
- Stone, Wood Siding
- Roof: Composition
Condition
- New construction: No
- Year built: 1961
Utilities & green energy
- Sewer: Septic Tank
- Water: Public
- Utilities for property: Phone Connected, Cable Connected
Community & HOA
Location
- Region: Berrien Springs
Financial & listing details
- Price per square foot: $247/sqft
- Tax assessed value: $79,783
- Annual tax amount: $2,036
- Date on market: 6/24/2026
- Listing terms: Cash,Conventional
- Road surface type: Paved
Estimated market value
$307,100
$292,000 - $322,000
$1,974/mo
Price history
| Date | Event | Price |
|---|---|---|
| 9/10/2026 | Price change | $314,900-1.6%$247/sqft |
Source:  MichRIC #26031408 Report a problem MichRIC #26031408 Report a problem | ||
| 8/10/2026 | Price change | $319,900-1.5%$251/sqft |
Source: MichRIC #26031408 Report a problem | ||
| 6/24/2026 | Listed for sale | $324,900$255/sqft |
Source: MichRIC #26031408 Report a problem | ||
Public tax history
| Year | Property taxes | Tax assessment |
|---|---|---|
| 2025 | $2,036 +5.3% | $84,000 +8.1% |
| 2024 | $1,934 | $77,700 +5.4% |
| 2023 | -- | $73,700 +12.7% |
| 2022 | $1,235 | $65,400 +9.9% |
| 2021 | -- | $59,500 +8.2% |
| 2020 | $1,241 +11.8% | $55,000 +2.8% |
| 2019 | $1,110 -2.1% | $53,500 +2.7% |
| 2018 | $1,135 +2.6% | $52,100 +2% |
| 2017 | $1,106 -0.2% | $51,100 +15.6% |
| 2016 | $1,108 +39.1% | $44,200 +3.3% |
| 2015 | $797 | $42,800 -6.3% |
| 2014 | -- | $45,700 +4.6% |
| 2013 | -- | $43,700 -6.6% |
| 2012 | -- | $46,800 -4.3% |
| 2011 | -- | $48,900 -1.6% |
| 2010 | -- | $49,700 -9.1% |
| 2009 | -- | $54,700 +1.7% |
| 2008 | -- | $53,800 +2.9% |
| 2007 | -- | $52,300 +2.1% |
| 2006 | -- | $51,200 |
| 2005 | -- | $51,200 +6.7% |
| 2004 | -- | $48,000 -0.6% |
| 2003 | -- | $48,300 -1.8% |
| 2002 | -- | $49,200 +12.8% |
| 2001 | -- | $43,600 |
Find assessor info on the county website
Monthly payment
Est. payment
Payment breakdown
Explore the cost of this home by adjusting the details. Changes won't be saved.Climate risks
Neighborhood: 49103
- $251,2003 bd2 ba1.6k sqft8972 Maplewood Dr, Berrien Springs, MI 49103Off Market

- $443,6004 bd3 ba2.3k sqft8948 Maplewood Dr, Berrien Springs, MI 49103Off Market
- $290,0003 bd2 ba2.2k sqft8945 Maplewood Dr, Berrien Springs, MI 49103Sold

- $239,9003 bd1 ba1.3k sqft8984 Maplewood Dr, Berrien Springs, MI 49103Off Market
Similar homes
- $319,9002 bd2 ba1.2k sqft608 S Main St, Berrien Springs, MI 49103For Sale
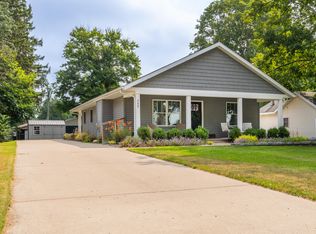
 MLS ID #26039320, John Zelvis, Coldwell Banker Realty. MichRIC
 - $320,0003 bd2 ba1.2k sqft2197 Ann Dr, Saint Joseph, MI 49085For Sale
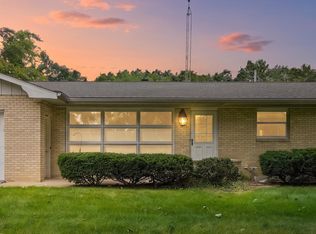 MLS ID #26046302, Christine A Kooiker, Redfin Corporation. MichRIC
 - $299,9994 bd4 ba1.4k sqft2380 David St, Niles, MI 49120For Sale
 MLS ID #26043150, Catherine Hager, @properties Christie's International R.E.. MichRIC
 - $329,9004 bd3 ba1.8k sqft1307 Marion Ave, Saint Joseph, MI 49085For Sale
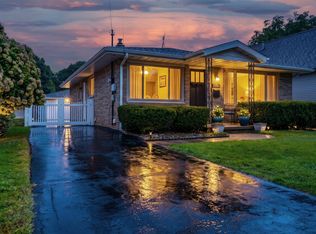 MLS ID #26048017, Kelly Arellano Mawhinney, Cressy & Everett Real Estate. MichRIC
 - $335,0003 bd2 ba1.2k sqft1342 Maiden Ln, Saint Joseph, MI 49085For SaleMLS ID #26041335, David Hammerschmidt, @properties Christie's International R.E.. MichRIC
- $265,0003 bd1 ba1.6k sqft2791 Carrie Ln, Saint Joseph, MI 49085For SaleMLS ID #26047863, Michele Kaiser, @properties Christie's International R.E.. MichRIC
- $318,0003 bd2 ba1.5k sqft1209 Napier Ave, Saint Joseph, MI 49085For SaleMLS ID #26043189, Kerry M Wright, Wright Properties. MichRIC
- $325,0003 bd2 ba1.8k sqft54348 Twin Lakes Rd, Dowagiac, MI 49047For SaleMLS ID #26043204, Shelly Myers, @properties Christie's International R.E.. MichRIC
- $315,0003 bd2 ba1k sqft30417 Us Highway 12, Niles, MI 49120For SaleMLS ID #26040597, Kassidy Binns, @properties Christie's International R.E.. MichRIC
- $309,0003 bd2 ba1k sqft310 S Philip Rd, Niles, MI 49120For SaleMLS ID #26022863, The Rudlaff Group, Century 21 Affiliated. MichRIC
- $329,9004 bd3 ba1.7k sqft623 Vann St, Niles, MI 49120For SaleMLS ID #26045286, Alysa Nedderman, Open Door Realty Group. MichRIC
- $355,0003 bd2 ba1.5k sqft1553 Kipling Ct, Saint Joseph, MI 49085For SaleMLS ID #26042853, Dayna N Black Kozminski, @properties Christie's International R.E.. MichRIC
- $369,0003 bd2 ba1.6k sqft11053 Gast Rd, Bridgman, MI 49106For SaleMLS ID #26039968, Gary Depa, @properties Christie's International R.E.. MichRIC
- $329,0003 bd2 ba1.7k sqft31118 Us Highway 20, New Carlisle, IN 46552For Sale
 MLS ID #843247, Gene Eigenmann, LaPorte County Realty, Inc.. NIRA as distributed by MLS GRID
 - $275,0004 bd3 ba1.8k sqft602 Rynearson St, Buchanan, MI 49107For SaleMLS ID #26044242, Ryan C Rarick, Kalamazoo Realty. MichRIC
- $332,0003 bd3 ba1.3k sqft1323 Wolcott Ave, Saint Joseph, MI 49085For SaleMLS ID #26038658, Ben Stephen, Cressy & Everett Real Estate. MichRIC
