Fenner-Homes quality meets modern, low-maintenance living! Built in 2019, this beautifully crafted 2-bedroom, 2-bath Craftsman ranch offers the peace of mind of newer construction with no updates needed. Inside, you'll find an open-concept layout featuring a spacious island, stone countertops, shaker-style cabinetry, a cozy gas fireplace, and thoughtfully designed one-level living. Relax on the welcoming covered front porch overlooking the newly renovated park, or enjoy being just minutes from Lake Chapin, downtown Berrien Springs, and Andrews University. Some furnishings negotiable.
Pending
Price cut: $15.1K (9/1)
$319,900
608 S Main St, Berrien Springs, MI 49103
2beds
1,240sqft
Single Family Residence
Built in 2019
8,276 Square Feet Lot
$315,300 Zestimate®
$258/sqft
$-- HOA
What's special
Cozy gas fireplaceShaker-style cabinetrySpacious islandThoughtfully designed one-level livingWelcoming covered front porchStone countertopsOpen-concept layout
- 74 days
- 417
- 36
Zillow last checked:
Listing updated:
Listed by:
John Zelvis 269-369-1520,
Coldwell Banker Realty 269-469-3950
Source: MichRIC,MLS#: 26039320
Facts & features
Interior
Bedrooms & bathrooms
- Bedrooms: 2
- Bathrooms: 2
- Full bathrooms: 2
- Main level bedrooms: 2
Primary bedroom
- Level: Main
- Area: 180
- Dimensions: 15.00 x 12.00
Bedroom 2
- Level: Main
- Area: 144
- Dimensions: 12.00 x 12.00
Primary bathroom
- Level: Main
- Area: 66
- Dimensions: 11.00 x 6.00
Bathroom 2
- Level: Main
- Area: 66
- Dimensions: 11.00 x 6.00
Dining room
- Level: Main
- Area: 150
- Dimensions: 10.00 x 15.00
Kitchen
- Level: Main
- Area: 180
- Dimensions: 12.00 x 15.00
Laundry
- Level: Main
- Area: 80
- Dimensions: 10.00 x 8.00
Living room
- Level: Main
- Area: 195
- Dimensions: 13.00 x 15.00
Heating
- Forced Air
Cooling
- Central Air
Appliances
- Included: Dishwasher, Dryer, Microwave, Oven, Range, Refrigerator, Washer
- Laundry: Main Level
Features
- Ceiling Fan(s), Center Island
- Windows: Insulated Windows
- Basement: Slab
- Number of fireplaces: 1
- Fireplace features: Gas Log, Living Room
Interior area
- Total structure area: 1,240
- Total interior livable area: 1,240 sqft
Property
Features
- Stories: 1
Lot
- Size: 8,276 Square Feet
- Dimensions: 64 x 124
- Features: Level, Shrubs/Hedges
Details
- Additional structures: Shed(s)
- Parcel number: 113259500006005
Construction
Type & style
- Home type: SingleFamily
- Architectural style: Ranch
- Property subtype: Single Family Residence
Materials
- Vinyl Siding
- Roof: Composition
Condition
- New construction: No
- Year built: 2019
Details
- Builder name: FENNER-HOMES
Utilities & green energy
- Sewer: Public Sewer
- Water: Public
- Utilities for property: Phone Available, Natural Gas Available, Electricity Available, Cable Available, Natural Gas Connected
Community & HOA
Location
- Region: Berrien Springs
Financial & listing details
- Price per square foot: $258/sqft
- Tax assessed value: $125,142
- Annual tax amount: $3,246
- Date on market: 8/14/2026
- Listing terms: Cash,FHA,VA Loan,Conventional
- Electric utility on property: Yes
- Road surface type: Paved
Estimated market value
$315,300
$300,000 - $331,000
$2,193/mo
Price history
| Date | Event | Price |
|---|---|---|
| 10/3/2026 | Pending sale | $319,900$258/sqft |
Source:  MichRIC #26039320 Report a problem MichRIC #26039320 Report a problem | ||
| 9/1/2026 | Price change | $319,900-4.5%$258/sqft |
Source: MichRIC #26039320 Report a problem | ||
| 8/14/2026 | Listed for sale | $335,000$270/sqft |
Source: MichRIC #26039320 Report a problem | ||
| 8/1/2026 | Contingent | $335,000$270/sqft |
Source: MichRIC #26039320 Report a problem | ||
| 7/30/2026 | Listed for sale | $335,000+41.9%$270/sqft |
Source: MichRIC #26039320 Report a problem | ||
| 8/27/2021 | Sold | $236,121+1080.6%$190/sqft |
Source: MichRIC #21099488 Report a problem | ||
| 10/26/2007 | Sold | $20,000$16/sqft |
Source: Public Record Report a problem | ||
Public tax history
| Year | Property taxes | Tax assessment |
|---|---|---|
| 2025 | $3,168 +5.3% | $151,700 +12.3% |
| 2024 | $3,008 | $135,100 +16.9% |
| 2023 | -- | $115,600 -5.2% |
| 2022 | $5,521 | $121,900 +10.1% |
| 2021 | -- | $110,700 +18.5% |
| 2020 | $723 +114.2% | $93,400 +379% |
| 2019 | $337 +0.2% | $19,500 +143.8% |
| 2018 | $337 +1.2% | $8,000 +11.1% |
| 2017 | $333 +0.1% | $7,200 |
| 2016 | $333 +77.1% | $7,200 +38.5% |
| 2015 | $188 | $5,200 |
| 2014 | -- | $5,200 |
| 2013 | -- | $5,200 |
| 2012 | -- | $5,200 |
| 2011 | -- | $5,200 |
| 2010 | -- | $5,200 -1.9% |
| 2009 | -- | $5,300 -13.1% |
| 2008 | -- | $6,100 +8.9% |
| 2007 | -- | $5,600 -6.7% |
| 2006 | -- | $6,000 +7.1% |
| 2005 | -- | $5,600 -5.1% |
| 2004 | -- | $5,900 |
| 2003 | -- | $5,900 -1.7% |
| 2002 | -- | $6,000 +3.4% |
| 2001 | -- | $5,800 |
Find assessor info on the county website
Monthly payment
Est. payment
Payment breakdown
Explore the cost of this home by adjusting the details. Changes won't be saved.Climate risks
Neighborhood: 49103
- $137,5002 bd1 ba1.1k sqft612 S Main St, Berrien Springs, MI 49103Off Market
- $292,7003 bd2 ba1.9k sqft606 S Main St, Berrien Springs, MI 49103Off Market

- $217,6005 bd2 ba1.6k sqft616 S Main St, Berrien Springs, MI 49103Off Market

- $299,9003 bd2 ba1.6k sqft609 S Mechanic St, Berrien Springs, MI 49103For Sale
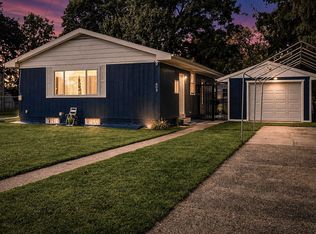
Similar homes
- $350,0003 bd2 ba1.8k sqft410 N Bluff St, Berrien Springs, MI 49103For Sale
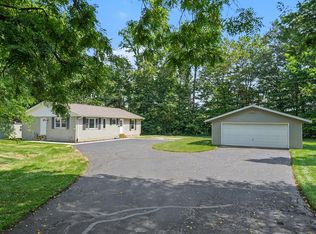
 MLS ID #26047134, Shelle L Dragomer, @properties Christie's International R.E.. MichRIC
 - $314,9003 bd2 ba1.2k sqft8956 Maplewood Dr, Berrien Springs, MI 49103For Sale
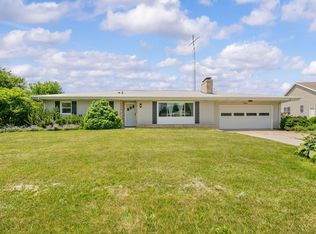 MLS ID #26031408, Kimberly Keigley, Coastline Realty Group. MichRIC
 - $385,0003 bd2 ba1.8k sqft9254 Garr Rd, Berrien Springs, MI 49103For Sale
 MLS ID #26042481, Michael H Fisher, eXp Realty. MichRIC
 - $420,0004 bd3 ba1.6k sqft2569 Ridgewood Trl, Berrien Springs, MI 49103For Sale
 MLS ID #26052702, Sharon L Straw, The Shore Real Estate Group. MichRIC
 - $305,0003 bd2 ba1.5k sqft58062 Park Pl, Dowagiac, MI 49047For SaleMLS ID #26050162, Ryan F Katowich, Realty Executives Instant Equity. MichRIC
- $478,0002 bd2 ba1.3k sqft3411 Lake Chapin Dr, Berrien Springs, MI 49103For SaleMLS ID #26027512, Anissa K DeSanctis, Coldwell Banker Anchor R.E.. MichRIC
- $285,0003 bd2 ba1.4k sqft2230 Joseph St, Niles, MI 49120For SaleMLS ID #26044514, The Wartick Ashley Real Estate Group, Cressy & Everett Real Estate. MichRIC
- $309,9003 bd2 ba1.2k sqft70594 Dennis Dr, Niles, MI 49120For SaleMLS ID #26050636, Margo H Green, Berrien Property. MichRIC
- $289,9004 bd4 ba1.4k sqft2380 David St, Niles, MI 49120For SaleMLS ID #26043150, Catherine Hager, @properties Christie's International R.E.. MichRIC
- $300,0003 bd2 ba1.4k sqft2286 Washington Ave, Saint Joseph, MI 49085For SaleMLS ID #26051090, John M Shail, Coldwell Banker Anchor R.E.. MichRIC
- $340,0003 bd3 ba1.6k sqft3010 Portage Rd, Niles, MI 49120For SaleMLS ID #26010891, Marla Fay Bailey, Coldwell Banker Realty. MichRIC
- $274,9003 bd2 ba1.3k sqft10163 Baldwin Rd, Bridgman, MI 49106For SaleMLS ID #26046820, Courtney Ertman, True Michigan Properties. MichRIC
- $325,0003 bd1 ba1.2k sqft4604 Cleveland Ave, Stevensville, MI 49127For SaleMLS ID #26049511, Shelle L Dragomer, @properties Christie's International R.E.. MichRIC
- $325,0004 bd2 ba1.6k sqft3408 Locust Ln, Saint Joseph, MI 49085For SaleMLS ID #26044422, Anne Gain, @properties Christie's International R.E.. MichRIC
- $315,0003 bd2 ba1.3k sqft3030 Maplewood St, Benton Harbor, MI 49022For SaleMLS ID #26050840, Jonathan Stowers, Epique Realty. MichRIC
- $289,9003 bd1 ba1.2k sqft95427 Magician Lake Rd, Dowagiac, MI 49047For SaleMLS ID #26052052, Nate Paulus, R1 Property Group. MichRIC
- $320,0004 bd2 ba1.8k sqft1379 Fruitwood Dr, Saint Joseph, MI 49085For SaleMLS ID #26049275, Dawn Tomlinson, RE/MAX by the Lake. MichRIC
- $319,9003 bd2 ba1.7k sqft22401 Happy Dr, Cassopolis, MI 49031For SaleMLS ID #26024485, Tarah L Sheteron, Cressy & Everett Real Estate. MichRIC
