Let's make some memories here. This home was custom built and lived in by the same family for 17 years. You will take note of how well she's been maintained throughout the years. Step inside to an impressive entry way with coat closet. Gaze over the open floor plan of a Living room, dining area and well-appointed kitchen with center island. There is a Main level laundry with large linen closet between the kitchen and the garage perfectly placed to be used as a mud room. Recess lighting and cathedral ceilings open up the house to feel large and bright. Off of the living room is a patio door that leads out to wooded privacy and a concrete pad. Set up your outdoor experience here with lawn furniture and a grill for family fun and relaxation. Three bedrooms and two full bathrooms with master ensuite are a great combination with looking for a home. This is a quiet neighborhood with many cul-de-sacs.
Active
$285,000
2230 Joseph St, Niles, MI 49120
3beds
1,443sqft
Single Family Residence
Built in 2009
0.39 Acres Lot
$-- Zestimate®
$198/sqft
$-- HOA
What's special
Cathedral ceilingsRecess lighting
- 59 days
- 400
- 25
Zillow last checked:
Listing updated:
Listed by:
The Wartick Ashley Real Estate Group 269-277-2754,
Cressy & Everett Real Estate 269-429-6666,
Miles H Ashley Jr 269-277-2754,
Cressy & Everett Real Estate
Source: MichRIC,MLS#: 26044514
Facts & features
Interior
Bedrooms & bathrooms
- Bedrooms: 3
- Bathrooms: 2
- Full bathrooms: 2
- Main level bedrooms: 3
Heating
- Forced Air
Cooling
- Central Air
Appliances
- Included: Dishwasher, Microwave, Range, Refrigerator
- Laundry: Main Level
Features
- Ceiling Fan(s), Center Island
- Flooring: Carpet
- Windows: Screens, Insulated Windows
- Basement: Slab
- Has fireplace: No
Interior area
- Total structure area: 1,443
- Total interior livable area: 1,443 sqft
Property
Parking
- Total spaces: 2
- Parking features: Garage Faces Front, Attached
- Garage spaces: 2
Features
- Stories: 1
Lot
- Size: 0.39 Acres
- Dimensions: 100 x 171
- Features: Level
Details
- Parcel number: 111483010076005
Construction
Type & style
- Home type: SingleFamily
- Architectural style: Ranch
- Property subtype: Single Family Residence
Materials
- Vinyl Siding
- Roof: Composition
Condition
- New construction: No
- Year built: 2009
Utilities & green energy
- Sewer: Septic Tank
- Water: Well
Community & HOA
Community
- Subdivision: Victorian Farms
Location
- Region: Niles
Financial & listing details
- Price per square foot: $198/sqft
- Tax assessed value: $85,452
- Annual tax amount: $2,256
- Date on market: 10/12/2026
- Listing terms: Cash,FHA,VA Loan,USDA Loan,Conventional
- Road surface type: Paved
Estimated market value
Not available
Estimated sales range
Not available
Not available
Price history
| Date | Event | Price |
|---|---|---|
| 10/12/2026 | Listed for sale | $285,000$198/sqft |
Source:  MichRIC #26044514 Report a problem MichRIC #26044514 Report a problem | ||
| 9/1/2026 | Contingent | $285,000$198/sqft |
Source: MichRIC #26044514 Report a problem | ||
| 8/22/2026 | Listed for sale | $285,000+1586.4%$198/sqft |
Source: MichRIC #26044514 Report a problem | ||
| 7/14/2009 | Sold | $16,900$12/sqft |
Source: Public Record Report a problem | ||
Public tax history
| Year | Property taxes | Tax assessment |
|---|---|---|
| 2025 | $2,197 +4.7% | $136,500 +6.7% |
| 2024 | $2,099 | $127,900 +5.8% |
| 2023 | -- | $120,900 +11.9% |
| 2022 | $1,898 | $108,000 +0.7% |
| 2021 | -- | $107,300 +8.5% |
| 2020 | $1,839 +0.9% | $98,900 +2.3% |
| 2019 | $1,823 +2.5% | $96,700 +10.4% |
| 2018 | $1,779 +0.6% | $87,600 +8.4% |
| 2017 | $1,768 -0.5% | $80,800 |
| 2016 | $1,777 +158.6% | $80,800 +7.6% |
| 2015 | $687 | $75,100 +17.7% |
| 2014 | -- | $63,800 +0.8% |
| 2013 | -- | $63,300 +1.3% |
| 2012 | -- | $62,500 -12.8% |
| 2011 | -- | $71,700 -8.5% |
| 2010 | -- | $78,400 +945.3% |
| 2009 | -- | $7,500 |
| 2008 | -- | $7,500 |
| 2007 | -- | $7,500 |
Find assessor info on the county website
Monthly payment
Est. payment
Payment breakdown
Explore the cost of this home by adjusting the details. Changes won't be saved.Climate risks
Neighborhood: 49120
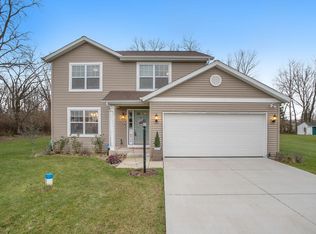
Similar homes
- $289,9004 bd4 ba1.4k sqft2380 David St, Niles, MI 49120For Sale

 MLS ID #26043150, Catherine Hager, @properties Christie's International R.E.. MichRIC
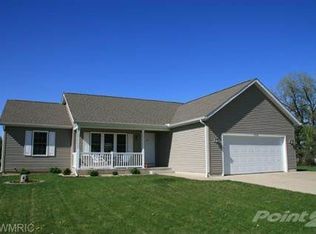
 - $309,9003 bd3 ba2.1k sqft308 Carey Mission Dr, Niles, MI 49120For Sale
 MLS ID #26049258, Jeffery Brawley, D Mottl Realty Group LLC. MichRIC
 - $281,9004 bd1 ba1k sqft1319 Cedarhurst Rd, Niles, MI 49120For Sale
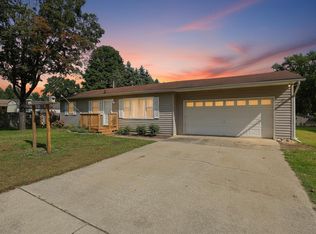 MLS ID #26052744, Kate Campbell, Century 21 Affiliated. MichRIC
 - $304,9004 bd3 ba1.7k sqft623 Vann St, Niles, MI 49120For Sale
 MLS ID #26045286, Alysa Nedderman, Open Door Realty Group. MichRIC
 - $340,0003 bd3 ba1.6k sqft3010 Portage Rd, Niles, MI 49120For SaleMLS ID #26010891, Marla Fay Bailey, Coldwell Banker Realty. MichRIC
- $335,0003 bd3 ba1.9k sqft584 1st Ct, Niles, MI 49120New ConstructionMLS ID #26042933, Jason Stroud Team, Ellsbury Group. MichRIC
- $389,0004 bd3 ba2k sqft133 Turfway Park, Niles, MI 49120For SaleMLS ID #26035371, Christine Norland, Jaqua Realtors. MichRIC
- $240,0003 bd1 ba1.3k sqft68958 Claire St, Edwardsburg, MI 49112For SaleMLS ID #26055842, Breah Colglazier, Brick Built Real Estate. MichRIC
- $359,0003 bd3 ba1.7k sqft418 S Main St, Berrien Springs, MI 49103For SaleMLS ID #26055486, Jennifer Wurster, Coldwell Banker Realty. MichRIC
- $341,5003 bd2 ba1.4k sqft69018 Nautical Dr, Edwardsburg, MI 49112For SaleMLS ID #26047424, Shane E Enders, Coldwell Banker Realty. MichRIC
- $305,0003 bd2 ba1.5k sqft58062 Park Pl, Dowagiac, MI 49047For SaleMLS ID #26050162, Ryan F Katowich, Realty Executives Instant Equity. MichRIC
