This beautifully maintained 2-bedroom, 2-bath home in Savannah Pass offers the updates and easy living you’ve been looking for. Enjoy the convenience of lawn care and snow removal included in the association fee, leaving you more time to relax and enjoy life! Numerous updates since 2024 include a new gas range, refrigerator, roof, A/C, water heater, water softener, gutter guards, concrete patio, back door, interior garage door, washer and dryer, laundry cabinetry, and a fully updated owner’s bath. The crawlspace was also insulated & vapor barrier added, and the furnace was replaced in 2018. Vaulted ceilings throughout the main living area create an open, airy feel, while the cozy living room with gas fireplace offers the perfect place to unwind. The desirable split-bedroom floor plan adds privacy, with the owner’s suite featuring a updated bath complete with a tiled shower, new cabinetry, sinks, mirrors, and more! The guest bath has also been refreshed with updated flooring, a pedestal sink, and a new toilet. Need extra flexibility? The 2nd bedroom is ideal for a home office, hobby space, or occasional guest. A convenient laundry/mudroom connects to the attached 2-car garage for everyday ease. Step outside to the expanded concrete patio, where a backdrop of mature trees creates a peaceful setting for morning coffee, outdoor dining, or simply enjoying the fresh air.
Active
$308,500
4026 Savannah Pass, Mishawaka, IN 46545
2beds
1,198sqft
Single Family Residence
Built in 2005
7,840 Square Feet Lot
$303,700 Zestimate®
$--/sqft
$168/mo HOA
What's special
Desirable split-bedroom floor plan
- 32 days
- 834
- 57
Likely to sell faster than
Zillow last checked:
Listing updated:
Listed by:
Mary L Dale Office:574-522-2822,
Coldwell Banker Real Estate Group
Source: IRMLS,MLS#: 202643364
Facts & features
Interior
Bedrooms & bathrooms
- Bedrooms: 2
- Bathrooms: 2
- Full bathrooms: 2
- Main level bedrooms: 2
Bedroom 1
- Level: Main
Bedroom 2
- Level: Main
Dining room
- Level: Main
- Area: 187
- Dimensions: 17 x 11
Kitchen
- Level: Main
- Area: 160
- Dimensions: 16 x 10
Living room
- Level: Main
- Area: 380
- Dimensions: 20 x 19
Heating
- Natural Gas, Forced Air
Cooling
- Central Air
Appliances
- Included: Disposal, Range/Oven Hook Up Gas, Dishwasher, Refrigerator, Washer, Dryer-Gas, Gas Range, Gas Water Heater, Water Softener Owned
- Laundry: Gas Dryer Hookup, Main Level, Washer Hookup
Features
- Ceiling Fan(s), Vaulted Ceiling(s), Walk-In Closet(s), Laminate Counters, Eat-in Kitchen, Entrance Foyer, Open Floorplan, Split Br Floor Plan, Double Vanity, Stand Up Shower, Tub/Shower Combination, Main Level Bedroom Suite, Great Room
- Flooring: Carpet, Laminate
- Basement: Crawl Space,Concrete,Sump Pump
- Attic: Storage
- Number of fireplaces: 1
- Fireplace features: Living Room, Gas Log
Interior area
- Total structure area: 1,198
- Total interior livable area: 1,198 sqft
- Finished area above ground: 1,198
- Finished area below ground: 0
Property
Parking
- Total spaces: 2
- Parking features: Attached, Garage Door Opener, Concrete
- Attached garage spaces: 2
- Has uncovered spaces: Yes
Features
- Levels: One
- Stories: 1
- Patio & porch: Covered
- Exterior features: Irrigation System
- Fencing: None
Lot
- Size: 7,840 Square Feet
- Dimensions: 65X119
- Features: Level, 0-2.9999, City/Town/Suburb, Landscaped
Details
- Parcel number: 710434477033.000022
- Other equipment: Sump Pump
Construction
Type & style
- Home type: SingleFamily
- Property subtype: Single Family Residence
Materials
- Vinyl Siding
- Roof: Asphalt,Dimensional Shingles
Condition
- New construction: No
- Year built: 2005
Utilities & green energy
- Electric: Mishawaka Utility
- Gas: NIPSCO
- Sewer: City
- Water: City
Community & HOA
Community
- Features: None
- Security: Smoke Detector(s)
- Subdivision: Savannah Pass
HOA
- Has HOA: Yes
- HOA fee: $505 quarterly
Location
- Region: Mishawaka
Financial & listing details
- Tax assessed value: $260,900
- Annual tax amount: $2,353
- Date on market: 10/20/2026
- Listing terms: Cash,Conventional,FHA,VA Loan
Estimated market value
$303,700
$289,000 - $319,000
$2,378/mo
Price history
| Date | Event | Price |
|---|---|---|
| 10/20/2026 | Listed for sale | $308,500-0.5% |
Source:  IRMLS #202643364 Report a problem | ||
| 9/14/2026 | Listing removed | $2,800$2/sqft |
Source: Zillow Rentals Report a problem | ||
| 8/11/2026 | Listed for rent | $2,800$2/sqft |
Source: Zillow Rentals Report a problem | ||
| 7/16/2026 | Listing removed | $310,000 |
Source: IRMLS #202615732 Report a problem | ||
| 4/30/2026 | Listed for sale | $310,000+17% |
Source: IRMLS #202615732 Report a problem | ||
| 12/20/2023 | Sold | $265,000-1.5% |
Source: IRMLS #202340872 Report a problem | ||
| 11/30/2023 | Pending sale | $269,000 |
Source: IRMLS #202340872 Report a problem | ||
| 11/7/2023 | Listed for sale | $269,000 |
Source: IRMLS #202340872 Report a problem | ||
Public tax history
| Year | Property taxes | Tax assessment |
|---|---|---|
| 2025 | $2,139 +34.4% | $260,900 +22% |
| 2024 | $1,591 +2% | $213,900 +1.5% |
| 2023 | $1,560 +2% | $210,800 -0.8% |
| 2022 | $1,530 +2% | $212,600 +20.9% |
| 2021 | $1,500 +2% | $175,800 -1% |
| 2020 | $1,470 +1.6% | $177,500 +12.9% |
| 2019 | $1,446 -0.5% | $157,200 +12.8% |
| 2018 | $1,453 +2.3% | $139,400 +1.8% |
| 2017 | $1,420 +2% | $136,900 -0.9% |
| 2016 | $1,392 +2% | $138,200 -1.2% |
| 2014 | $1,365 +2% | $139,900 -0.8% |
| 2013 | $1,338 +2% | $141,000 +6.6% |
| 2012 | $1,312 +2% | $132,300 -0.3% |
| 2011 | $1,286 +2% | $132,700 |
| 2010 | $1,261 -29.6% | $132,700 -7.7% |
| 2009 | $1,791 | $143,800 +2.1% |
| 2007 | -- | $140,900 |
Find assessor info on the county website
Monthly payment
Est. payment
Payment breakdown
Explore the cost of this home by adjusting the details. Changes won't be saved.Climate risks
Neighborhood: 46545
Nearby schools
Schools provided by the listing agent
- Elementary: Walt Disney
- Middle: Schmucker
- High: Penn
- District: Penn-Harris-Madison School Corp.
Source: IRMLS. This data may not be complete. We recommend contacting the local school district to confirm school assignments for this home.

Similar homes
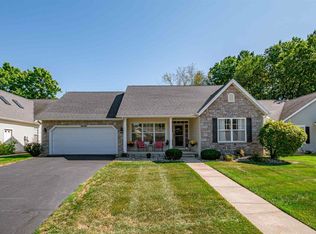
- $299,9992 bd2 ba1.4k sqft14400 Day Rd, Mishawaka, IN 46545For Sale
 MLS ID #202643675, Lindsay F Maslowski, Cressy & Everett - South Bend. IRMLS
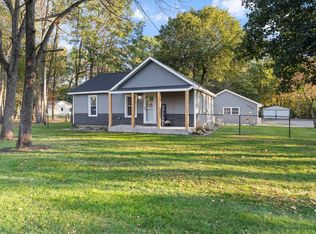
- $250,0002 bd2 ba1.1k sqft1510 Peachtree Ln, Mishawaka, IN 46545For Sale
 MLS ID #202640083, Helen M Quick, RE/MAX 100. IRMLS
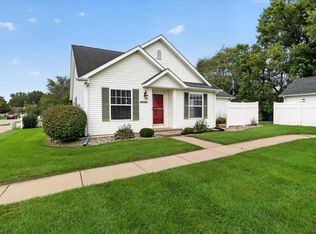
- $310,0004 bd2 ba1.6k sqft55944 Buckeye Rd, Mishawaka, IN 46545For Sale
 MLS ID #202636336, Tammy Harper, Century 21 Circle. IRMLS
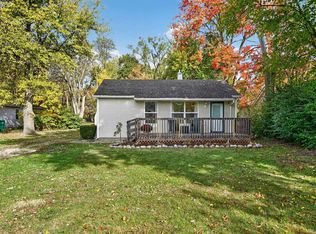
- $235,0003 bd1 ba1.1k sqft824 W Catalpa Dr, Mishawaka, IN 46545For Sale
 MLS ID #202644488, Jan Lazzara, RE/MAX 100. IRMLS
