Completely remodeled inside and out, this 2-bedroom, 2-bath ranch sits on 1.76 partially wooded acres in the Penn Harris Madison School District. The kitchen features new cabinetry, backsplash, and countertops with a large eating area, flowing into a spacious family room with flexible bonus space for an office or additional dining. Both bathrooms have been fully remodeled with tile showers, and the primary ensuite includes washer/dryer hookups. Outside, the updates continue with a new concrete front porch and overhang, a new concrete garage floor, an expansive stamped concrete patio with overhang, a pull barn for storage, and a gated entry with keypad. A house with land to expand and minutes from shopping, restaurants and more is ready for you to call home just in time for the holidays!
Active
$319,900
14400 Day Rd, Mishawaka, IN 46545
2beds
1,428sqft
Single Family Residence
Built in 1977
1.76 Acres Lot
$308,700 Zestimate®
$--/sqft
$-- HOA
What's special
Spacious family roomPartially wooded acresGated entry with keypadLarge eating areaPull barn for storage
- 21 hours
- 857
- 29
Zillow last checked:
Listing updated:
Listed by:
Lindsay F Maslowski Office:574-233-6141,
Cressy & Everett - South Bend
Source: IRMLS,MLS#: 202643675
Facts & features
Interior
Bedrooms & bathrooms
- Bedrooms: 2
- Bathrooms: 2
- Full bathrooms: 2
- Main level bedrooms: 2
Bedroom 1
- Level: Main
Bedroom 2
- Level: Main
Dining room
- Level: Main
- Area: 187
- Dimensions: 17 x 11
Family room
- Level: Main
- Area: 437
- Dimensions: 19 x 23
Kitchen
- Level: Main
- Area: 156
- Dimensions: 13 x 12
Heating
- Heat Pump
Cooling
- Heat Pump
Appliances
- Included: Dishwasher, Microwave, Refrigerator, Washer, Dryer-Electric, Electric Oven, Electric Water Heater, Water Softener Owned
Features
- Flooring: Carpet, Vinyl
- Basement: Crawl Space,Partial,Block
- Has fireplace: No
Interior area
- Total structure area: 1,927
- Total interior livable area: 1,428 sqft
- Finished area above ground: 1,428
- Finished area below ground: 0
Video & virtual tour
Property
Parking
- Total spaces: 2
- Parking features: Attached, Gravel
- Attached garage spaces: 2
- Has uncovered spaces: Yes
Features
- Levels: One
- Stories: 1
- Fencing: Chain Link
Lot
- Size: 1.76 Acres
- Dimensions: 202x347
- Features: Few Trees, 0-2.9999, City/Town/Suburb
Details
- Additional structures: Pole/Post Building
- Parcel number: 710435451004.000031
Construction
Type & style
- Home type: SingleFamily
- Property subtype: Single Family Residence
Materials
- Vinyl Siding
- Roof: Shingle
Condition
- New construction: No
- Year built: 1977
Utilities & green energy
- Gas: NIPSCO
- Sewer: Septic Tank
- Water: Well
Community & HOA
Community
- Subdivision: None
Location
- Region: Mishawaka
Financial & listing details
- Tax assessed value: $135,000
- Annual tax amount: $874
- Date on market: 10/22/2026
- Listing terms: Cash,Conventional
Estimated market value
$308,700
$293,000 - $324,000
$1,477/mo
Price history
| Date | Event | Price |
|---|---|---|
| 10/22/2026 | Listed for sale | $319,900+146.1% |
Source:  IRMLS #202643675 Report a problem | ||
| 12/14/2022 | Sold | $130,000-7.1%$91/sqft |
Source: Cressy Everett solds #202242869_46545 Report a problem | ||
| 11/24/2022 | Pending sale | $140,000 |
Source: IRMLS #202242869 Report a problem | ||
| 11/19/2022 | Price change | $140,000-6.7% |
Source: IRMLS #202242869 Report a problem | ||
| 10/14/2022 | Listed for sale | $150,000+57.9% |
Source: IRMLS #202242869 Report a problem | ||
| 12/4/2017 | Sold | $95,000-4.5%$67/sqft |
Source: Agent Provided Report a problem | ||
| 10/12/2017 | Listed for sale | $99,500$70/sqft |
Source: Weichert Rltrs-J.Dunfee&Assoc. #201747061 Report a problem | ||
Public tax history
| Year | Property taxes | Tax assessment |
|---|---|---|
| 2025 | $1,050 -5.7% | $135,000 -5% |
| 2024 | $1,114 +60.4% | $142,100 -7.4% |
| 2023 | $694 -9.9% | $153,500 +41.1% |
| 2022 | $770 +2.5% | $108,800 -0.9% |
| 2021 | $751 -10% | $109,800 |
| 2020 | $834 +23.2% | $109,800 -5.3% |
| 2019 | $677 +99.3% | $115,900 +11.2% |
| 2018 | $340 +5.5% | $104,200 +21.7% |
| 2017 | $322 +10.2% | $85,600 |
| 2016 | $292 +47.2% | $85,600 +15.7% |
| 2014 | $199 -8.7% | $74,000 |
| 2013 | $218 +7.3% | $74,000 -0.5% |
| 2012 | $203 +18.8% | $74,400 +5.5% |
| 2011 | $171 +6.4% | $70,500 |
| 2010 | $160 -1% | $70,500 |
| 2009 | $162 | $70,500 +10.3% |
| 2007 | -- | $63,900 -17.9% |
| 2006 | $478 +10.8% | $77,800 -0.4% |
| 2004 | $431 0% | $78,100 -17.9% |
| 2003 | $431 | $95,110 +1577.4% |
| 2001 | -- | $5,670 |
Find assessor info on the county website
Monthly payment
Est. payment
Payment breakdown
Explore the cost of this home by adjusting the details. Changes won't be saved.Climate risks
Neighborhood: 46545
Nearby schools
Schools provided by the listing agent
- Elementary: Elsie Rogers
- Middle: Schmucker
- High: Penn
- District: Penn-Harris-Madison School Corp.
Source: IRMLS. This data may not be complete. We recommend contacting the local school district to confirm school assignments for this home.
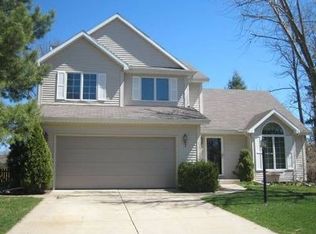

Similar homes
- $308,5002 bd2 ba1.1k sqft4026 Savannah Pass, Mishawaka, IN 46545For Sale
 MLS ID #202643364, Mary L Dale, Coldwell Banker Real Estate Group. IRMLS
- $249,9003 bd2 ba1.4k sqft13125 Pokagon St, Mishawaka, IN 46545For Sale
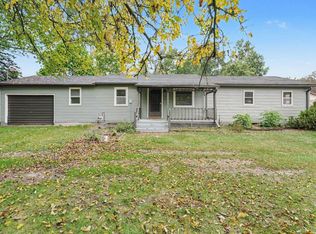 MLS ID #202643493, Eduardo Arevalo, CENTURY 21 Bradley Realty, Inc. IRMLS
- $--4 bd2 ba1.8k sqft906 Webster St, Mishawaka, IN 46545Auction
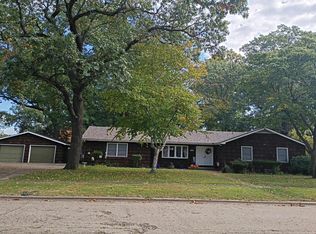 Auction.com 2
- $310,0003 bd3 ba1.5k sqft715 Vistula Ter E APT 1, Mishawaka, IN 46544For Sale
 MLS ID #202643442, Stephanie Larimore, RE/MAX 100. IRMLS
