MOVE-IN READY AND BEAUTIFULLY UPDATED FROM TOP TO BOTTOM! If you’ve been searching for a home where all the hard work has already been done, look no further! This charming Mishawaka home has been extensively updated and is ready for its new owners to move right in and enjoy!Step inside and appreciate the fresh, inviting atmosphere featuring all-new flooring throughout, a beautifully updated kitchen, a BRAND-NEW FURNACE, BRAND-NEW CENTRAL AIR CONDITIONING, and a NEW ROOF! With these major improvements already completed, you can move in with added peace of mind! The comfortable living room provides a welcoming space to relax or entertain, while the updated kitchen offers both style and functionality. With 1½ bathrooms, this home provides added everyday convenience.The updates don’t stop inside! Enjoy your morning coffee on the inviting open front porch, or head out back to your fenced-in backyard, offering a wonderful space for outdoor gatherings, gardening, pets, or simply relaxing. The rear deck provides additional entertaining space, while the large detached storage shed offers plenty of room for tools, lawn equipment, and seasonal storage. Off-street parking is another added convenience!Additional features include city water, city sewer, and kitchen appliances included (washer and dryer excluded).Whether you’re purchasing your first home, looking to downsize, or simply wanting a beautifully refreshed property without the hassle of major renovations, this one deserves a spot at the top of your list!Why spend your time and money making updates when so much has already been done for you? Schedule your private showing today and discover everything this wonderful Mishawaka home has to offer!
Active
$209,900
1419 Union St, Mishawaka, IN 46544
3beds
1,188sqft
Single Family Residence
Built in 1918
5,227 Square Feet Lot
$181,500 Zestimate®
$--/sqft
$-- HOA
What's special
- 7 days
- 405
- 54
Zillow last checked:
Listing updated:
Listed by:
Pam Colen Cell:574-276-5323,
McKinnies Realty, LLC
Source: IRMLS,MLS#: 202642601
Facts & features
Interior
Bedrooms & bathrooms
- Bedrooms: 3
- Bathrooms: 2
- Full bathrooms: 1
- 1/2 bathrooms: 1
Bedroom 1
- Level: Upper
Bedroom 2
- Level: Upper
Dining room
- Level: Main
- Area: 165
- Dimensions: 11 x 15
Kitchen
- Level: Main
- Area: 144
- Dimensions: 12 x 12
Living room
- Level: Main
- Area: 264
- Dimensions: 22 x 12
Heating
- Forced Air
Cooling
- Central Air
Appliances
- Included: Microwave, Refrigerator, Electric Cooktop
Features
- Basement: Full,Unfinished,Block
- Has fireplace: No
Interior area
- Total structure area: 1,782
- Total interior livable area: 1,188 sqft
- Finished area above ground: 1,188
- Finished area below ground: 0
Video & virtual tour
Property
Features
- Levels: One and One Half
- Stories: 1.5
Lot
- Size: 5,227 Square Feet
- Dimensions: 42X120
- Features: Irregular Lot, Level, Other
Details
- Parcel number: 710921231022.000023
Construction
Type & style
- Home type: SingleFamily
- Architectural style: Salt Box
- Property subtype: Single Family Residence
Materials
- Shingle Siding
Condition
- New construction: No
- Year built: 1918
Utilities & green energy
- Sewer: City
- Water: City
Community & HOA
Community
- Subdivision: None
Location
- Region: Mishawaka
Financial & listing details
- Tax assessed value: $167,200
- Annual tax amount: $1,500
- Date on market: 10/14/2026
- Listing terms: Cash,Conventional,FHA,VA Loan
Estimated market value
$181,500
$163,000 - $198,000
$1,597/mo
Price history
| Date | Event | Price |
|---|---|---|
| 10/21/2026 | Listed for sale | $209,900+265% |
Source:  IRMLS #202642601 Report a problem | ||
| 9/9/2009 | Sold | $57,500$48/sqft |
Source: Public Record Report a problem | ||
Public tax history
| Year | Property taxes | Tax assessment |
|---|---|---|
| 2025 | $2,958 +85.3% | $167,200 +32.2% |
| 2024 | $1,596 -23.2% | $126,500 +86% |
| 2023 | $2,079 +17.5% | $68,000 -22.5% |
| 2022 | $1,770 +10.1% | $87,700 +18.2% |
| 2021 | $1,607 +54% | $74,200 +10.4% |
| 2020 | $1,044 -9.2% | $67,200 +55.9% |
| 2019 | $1,149 -6.4% | $43,100 +13.1% |
| 2018 | $1,228 +13.5% | $38,100 +0.8% |
| 2017 | $1,082 +15.3% | $37,800 +14.2% |
| 2016 | $939 +4.2% | $33,100 +0.9% |
| 2014 | $901 -3.6% | $32,800 |
| 2013 | $935 +13.3% | $32,800 +14.3% |
| 2012 | $825 -52.1% | $28,700 -50.3% |
| 2011 | $1,722 -0.5% | $57,800 |
| 2010 | $1,730 +2.9% | $57,800 |
| 2009 | $1,682 | $57,800 -9% |
| 2007 | -- | $63,500 -33.6% |
| 2006 | $583 +0.9% | $95,600 |
| 2004 | $578 +282.6% | $95,600 -16.4% |
| 2003 | $151 | $114,300 +1905.3% |
| 2001 | -- | $5,700 |
Find assessor info on the county website
Monthly payment
Est. payment
Payment breakdown
Explore the cost of this home by adjusting the details. Changes won't be saved.Climate risks
Neighborhood: 46544
Nearby schools
Schools provided by the listing agent
- Elementary: Emmons
- Middle: John Young
- High: Mishawaka
- District: School City of Mishawaka
Source: IRMLS. This data may not be complete. We recommend contacting the local school district to confirm school assignments for this home.



Similar homes
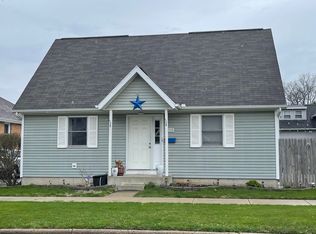
- $224,9003 bd2 ba1.1k sqft117 E 8th St, Mishawaka, IN 46544For Sale
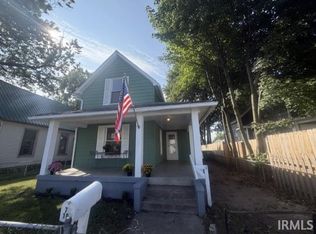 MLS ID #202643183, Angela Pritchard, Addresses Unlimited, LLC. IRMLS
- $--3 bd1 ba1.3k sqft1568 Blanchard Dr, Mishawaka, IN 46544AuctionAuction.com 2
- $204,9003 bd2 ba1.6k sqft120 E 6th St, Mishawaka, IN 46544For Sale
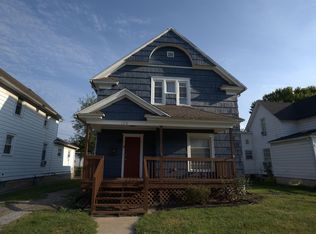 MLS ID #202639279, Scott A Wendland, Pyramid Realty LLC. IRMLS
- $195,0003 bd2 ba1.2k sqft308 E 8th St, Mishawaka, IN 46544For Sale
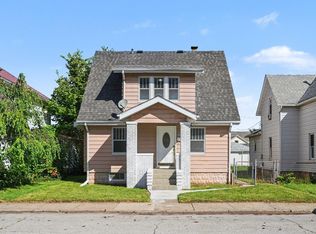 MLS ID #202639474, Kristin M Schragg, Cressy & Everett- Elkhart. IRMLS
