Welcome to 722 W Battell Street in Mishawaka! This charming 2-bedroom, 1-bathroom home offers 984 square feet of finished living space above grade, plus the added bonus of a finished basement complete with a wet bar! One of the home's standout features is the beautiful, genuine hardwood flooring that flows throughout the living room, dining room, and both bedrooms, adding timeless character and warmth. The main level is filled with natural light and features a comfortable, functional layout perfect for everyday living. Downstairs, the finished basement provides valuable additional living space with plenty of possibilities for a family room, home office, recreation area, or entertaining guests. Notable improvements include a newer high-efficiency furnace, central air conditioning, newer windows and new roof, offering added value and peace of mind. Whether you're looking for your first home, considering downsizing, or searching for an investment opportunity, this property offers flexibility and potential. Conveniently located near downtown Mishawaka, local parks, shopping, dining, and the scenic Mishawaka Riverwalk, you'll enjoy easy access to many of the area's amenities. With its beautiful hardwood floors, versatile finished basement, important updates, and convenient location, this home has plenty to offer. Schedule your private showing today!
Active
$185,000
722 W Battell St, Mishawaka, IN 46545
2beds
1,224sqft
Single Family Residence
Built in 1927
5,662 Square Feet Lot
$181,900 Zestimate®
$--/sqft
$-- HOA
What's special
Newer high-efficiency furnaceCentral air conditioningComfortable functional layoutNewer windowsNew roofBeautiful genuine hardwood flooring
- 25 days
- 676
- 42
Likely to sell faster than
Zillow last checked:
Listing updated:
Listed by:
Michael M Worden Ofc:574-207-7777,
Howard Hanna SB Real Estate
Source: IRMLS,MLS#: 202643150
Facts & features
Interior
Bedrooms & bathrooms
- Bedrooms: 2
- Bathrooms: 1
- Full bathrooms: 1
- Main level bedrooms: 2
Bedroom 1
- Level: Main
Bedroom 2
- Level: Main
Dining room
- Level: Main
- Area: 143
- Dimensions: 13 x 11
Family room
- Level: Basement
- Area: 266
- Dimensions: 19 x 14
Kitchen
- Level: Main
- Area: 121
- Dimensions: 11 x 11
Living room
- Level: Main
- Area: 216
- Dimensions: 18 x 12
Heating
- Natural Gas, Forced Air, High Efficiency Furnace
Cooling
- Central Air
Appliances
- Included: Microwave, Refrigerator, Washer, Gas Range
Features
- Flooring: Hardwood
- Basement: Crawl Space,Full,Partially Finished,Unfinished,Block
- Attic: Pull Down Stairs
- Number of fireplaces: 1
- Fireplace features: Living Room, Wood Burning
Interior area
- Total structure area: 1,944
- Total interior livable area: 1,224 sqft
- Finished area above ground: 984
- Finished area below ground: 240
Video & virtual tour
Property
Parking
- Total spaces: 1
- Parking features: Detached, Gravel, Paver Block
- Garage spaces: 1
- Has uncovered spaces: Yes
Features
- Levels: One
- Stories: 1
Lot
- Size: 5,662 Square Feet
- Dimensions: 42X132
- Features: Level, 0-2.9999, City/Town/Suburb
Details
- Parcel number: 710909354009.000023
Construction
Type & style
- Home type: SingleFamily
- Architectural style: Bungalow
- Property subtype: Single Family Residence
Materials
- Wood Siding
- Roof: Shingle
Condition
- New construction: No
- Year built: 1927
Utilities & green energy
- Electric: Mishawaka Utility
- Gas: NIPSCO
- Sewer: City
- Water: City, Mishawaka Utility
Community & HOA
Community
- Subdivision: None
Location
- Region: Mishawaka
Financial & listing details
- Tax assessed value: $139,300
- Annual tax amount: $1,434
- Date on market: 10/17/2026
- Listing terms: Cash,Conventional
Estimated market value
$181,900
$173,000 - $191,000
$1,415/mo
Price history
| Date | Event | Price |
|---|---|---|
| 10/17/2026 | Listed for sale | $185,000 |
Source:  IRMLS #202643150 Report a problem | ||
Public tax history
| Year | Property taxes | Tax assessment |
|---|---|---|
| 2025 | $1,178 -1.7% | $139,300 +31.9% |
| 2024 | $1,198 -1.4% | $105,600 -1.7% |
| 2023 | $1,214 +36% | $107,400 |
| 2022 | $893 -5.8% | $107,400 +32.8% |
| 2021 | $947 +14.7% | $80,900 -5% |
| 2020 | $826 +8.5% | $85,200 +9.5% |
| 2019 | $762 -3.3% | $77,800 +4% |
| 2018 | $788 -32.9% | $74,800 +2.3% |
| 2017 | $1,175 +3.5% | $73,100 -19.5% |
| 2016 | $1,136 +0.1% | $90,800 -0.9% |
| 2014 | $1,135 +9.7% | $91,600 |
| 2013 | $1,035 -1.4% | $91,600 -0.8% |
| 2012 | $1,050 +10.4% | $92,300 +3.5% |
| 2011 | $951 +5.9% | $89,200 |
| 2010 | $898 +6.3% | $89,200 |
| 2009 | $845 | $89,200 +4.3% |
| 2007 | -- | $85,500 +18.3% |
| 2006 | $469 +1.8% | $72,300 |
| 2004 | $461 +3.7% | $72,300 -20.5% |
| 2003 | $444 | $90,990 +1360.5% |
| 2001 | -- | $6,230 |
Find assessor info on the county website
Monthly payment
Est. payment
Payment breakdown
Explore the cost of this home by adjusting the details. Changes won't be saved.Climate risks
Neighborhood: 46545
Nearby schools
Schools provided by the listing agent
- Elementary: Liberty
- Middle: John Young
- High: Mishawaka
- District: School City of Mishawaka
Source: IRMLS. This data may not be complete. We recommend contacting the local school district to confirm school assignments for this home.
Similar homes
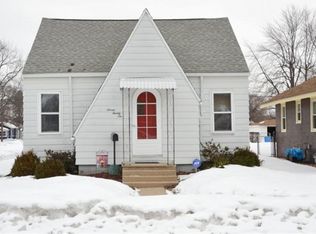
- $197,5003 bd2 ba1k sqft1610 N Byrkit St, Mishawaka, IN 46545For Sale
 MLS ID #202645193, Jennifer Kerrn, Keller Williams Realty Group. IRMLS
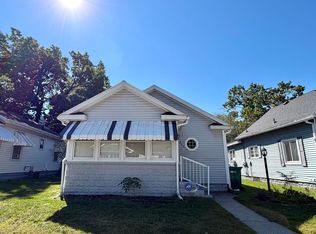
- $199,9002 bd2 ba927 sqft225 Stanley St, Mishawaka, IN 46545For Sale
 MLS ID #202640652, Christine Simper, McKinnies Realty, LLC. IRMLS
- $182,5004 bd1 ba1.5k sqft216 W Broadway St, Mishawaka, IN 46545For Sale
 MLS ID #202636390, Pam Colen, McKinnies Realty, LLC. IRMLS
- $195,0002 bd2 ba1.2k sqft1501 Panama St, Mishawaka, IN 46544For Sale
 MLS ID #202634872, Cara Warren, eXp Realty, LLC. IRMLS
- $185,0002 bd1 ba924 sqft1403 Stateline Rd, Niles, MI 49120For Sale
 MLS ID #26056404, Carol Wight-Barrett, eXp Realty. MichRIC
