Welcome home to this charming Mishawaka property, conveniently located close to shopping, dining, schools, parks, and everyday amenities! Step inside to a welcoming open living room and kitchen concept that provides a comfortable layout for both everyday living and entertaining. The main level offers a convenient bedroom, while the upper level features 3 generously sized bedrooms with plenty of room to create your own private retreat. Many updates throughout add to the appeal of this move-in-ready home. Enjoy relaxing on the inviting open front porch or take advantage of the fenced-in backyard, perfect for outdoor enjoyment, pets, or gardening. The attached garage is connected to the main home by a convenient covered breezeway/walkway, making it much easier to carry in groceries and stay protected from the rain, snow, and colder Indiana weather. All the appliances Remain! With its functional floor plan, great outdoor spaces, attached garage, numerous updates, and convenient Mishawaka location, this home is ready for its next owner!
Active
Price cut: $13.4K (10/22)
$182,500
216 W Broadway St, Mishawaka, IN 46545
4beds
1,592sqft
Single Family Residence
Built in 1900
3,920 Square Feet Lot
$180,200 Zestimate®
$--/sqft
$-- HOA
What's special
Fenced-in backyardInviting open front porchGreat outdoor spacesMany updates throughoutFunctional floor plan
- 77 days
- 394
- 64
Zillow last checked:
Listing updated:
Listed by:
Pam Colen Cell:574-276-5323,
McKinnies Realty, LLC
Source: IRMLS,MLS#: 202636390
Facts & features
Interior
Bedrooms & bathrooms
- Bedrooms: 4
- Bathrooms: 1
- Full bathrooms: 1
- Main level bedrooms: 1
Bedroom 1
- Level: Main
Bedroom 2
- Level: Upper
Dining room
- Level: Main
- Area: 156
- Dimensions: 12 x 13
Kitchen
- Level: Main
- Area: 156
- Dimensions: 12 x 13
Living room
- Level: Main
- Area: 144
- Dimensions: 12 x 12
Heating
- Forced Air
Cooling
- None
Appliances
- Included: Dishwasher, Microwave, Refrigerator, Electric Cooktop
Features
- Windows: Window Treatments
- Basement: Michigan Basement,Block
- Has fireplace: No
Interior area
- Total structure area: 2,442
- Total interior livable area: 1,592 sqft
- Finished area above ground: 1,592
- Finished area below ground: 0
Video & virtual tour
Property
Parking
- Total spaces: 1
- Parking features: Attached
- Attached garage spaces: 1
Features
- Levels: One and One Half
- Stories: 1.5
Lot
- Size: 3,920 Square Feet
- Dimensions: 35X115
- Features: Other
Details
- Parcel number: 710909407011.000023
Construction
Type & style
- Home type: SingleFamily
- Architectural style: Other
- Property subtype: Single Family Residence
Materials
- Aluminum Siding, Shingle Siding
Condition
- New construction: No
- Year built: 1900
Utilities & green energy
- Sewer: City
- Water: City
Community & HOA
Community
- Subdivision: Guilfoyle
Location
- Region: Mishawaka
Financial & listing details
- Tax assessed value: $167,200
- Annual tax amount: $1,500
- Date on market: 9/3/2026
Estimated market value
$180,200
$171,000 - $189,000
$1,694/mo
Price history
| Date | Event | Price |
|---|---|---|
| 10/22/2026 | Price change | $182,500-6.8% |
Source:  IRMLS #202636390 Report a problem | ||
| 10/5/2026 | Price change | $195,900-3.9% |
Source: IRMLS #202636390 Report a problem | ||
| 9/3/2026 | Listed for sale | $203,900 |
Source: IRMLS #202636390 Report a problem | ||
Public tax history
| Year | Property taxes | Tax assessment |
|---|---|---|
| 2025 | $1,499 -15.7% | $167,200 +26.6% |
| 2024 | $1,778 -19.9% | $132,100 -3.2% |
| 2023 | $2,219 +33.7% | $136,500 -20.1% |
| 2022 | $1,660 +55.6% | $170,900 +28.1% |
| 2021 | $1,066 +29.2% | $133,400 +39.4% |
| 2020 | $826 -1.1% | $95,700 +16.1% |
| 2019 | $835 -3.5% | $82,400 |
| 2018 | $865 +5% | $82,400 +0.9% |
| 2017 | $823 +9.9% | $81,700 |
| 2016 | $749 +2.6% | $81,700 +1.4% |
| 2014 | $730 -0.7% | $80,600 |
| 2013 | $735 +43.9% | $80,600 +23.1% |
| 2012 | $511 +1.7% | $65,500 +0.2% |
| 2011 | $502 -5% | $65,400 -8.9% |
| 2010 | $529 +6.8% | $71,800 |
| 2009 | $495 | $71,800 +4.4% |
| 2007 | -- | $68,800 +49.2% |
| 2006 | $1,622 +17.6% | $46,100 -27.4% |
| 2003 | $1,379 | $63,500 +994.8% |
| 2001 | -- | $5,800 |
Find assessor info on the county website
Monthly payment
Est. payment
Payment breakdown
Explore the cost of this home by adjusting the details. Changes won't be saved.Climate risks
Neighborhood: 46545
Nearby schools
Schools provided by the listing agent
- Elementary: Liberty
- Middle: John Young
- High: Mishawaka
- District: School City of Mishawaka
Source: IRMLS. This data may not be complete. We recommend contacting the local school district to confirm school assignments for this home.

Similar homes
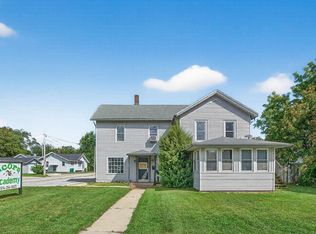
- $184,9002 bd1 ba1.1k sqft423 Fairmount Ave, Mishawaka, IN 46545For Sale
 MLS ID #202643441, Kyle Lechlitner, Trueblood Real Estate. IRMLS
- $197,5003 bd2 ba1k sqft1610 N Byrkit St, Mishawaka, IN 46545For Sale
 MLS ID #202645193, Jennifer Kerrn, Keller Williams Realty Group. IRMLS
- $150,0002 bd1 ba892 sqft617 Locust St, Mishawaka, IN 46545For Sale
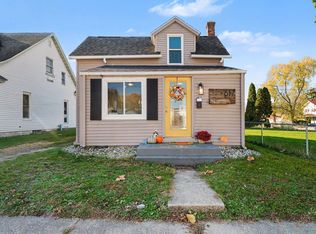 MLS ID #202647263, Hannah D Cradolph, Brick Built Real Estate. IRMLS
- $212,9003 bd2 ba1.4k sqft812 W Marion St, Mishawaka, IN 46545For Sale
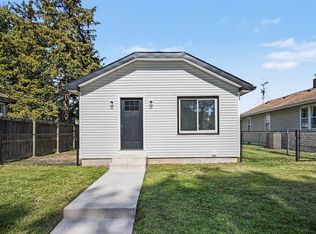 MLS ID #202641766, Jennifer Kerrn, Keller Williams Realty Group. IRMLS
