Welcome home to this charming 3-bedroom, 1-bath tri-level offering comfortable living spaces inside and plenty to enjoy right outside your front door! Step inside to a newer kitchen complemented by newer windows throughout, bringing in great natural light and adding to the home's move-in-ready appeal. A newer roof can also give the buyers a peace of mind for years to come. The inviting main level offers flexibility to fit your lifestyle, with space that can be used for dining, entertaining, or an additional family room. The tri-level layout creates separation between living and sleeping areas while still keeping the home feeling connected and functional. Step outside to a fully fenced backyard, giving your furry family members plenty of room to run and play while you enjoy your own private outdoor space. As the seasons change, picture crisp fall evenings gathered around a backyard bonfire with friends and family. And the location adds even more to love! Directly across the street is a park featuring a brand-new splash pad, putting outdoor recreation and summer fun just steps from your front door. A one-car garage provides convenient parking along with additional storage space.
Active
$214,900
1127 S Parkway St, South Bend, IN 46619
3beds
1,336sqft
Single Family Residence
Built in 1971
0.28 Acres Lot
$-- Zestimate®
$--/sqft
$-- HOA
What's special
- 5 hours |
- 37 |
- 4 |
Zillow last checked:
Listing updated:
Listed by:
Courtney Barber Cell:574-584-4847,
McKinnies Realty, LLC Elkhart
Source: IRMLS,MLS#: 202634490
Facts & features
Interior
Bedrooms & bathrooms
- Bedrooms: 3
- Bathrooms: 1
- Full bathrooms: 1
Bedroom 1
- Level: Upper
Bedroom 2
- Level: Upper
Dining room
- Level: Main
- Area: 143
- Dimensions: 13 x 11
Kitchen
- Level: Main
- Area: 156
- Dimensions: 13 x 12
Living room
- Level: Lower
- Area: 368
- Dimensions: 16 x 23
Heating
- Forced Air
Cooling
- Central Air
Appliances
- Included: Dishwasher, Refrigerator, Washer, Dryer-Electric, Gas Range
Features
- Basement: Crawl Space
- Has fireplace: No
Interior area
- Total structure area: 1,336
- Total interior livable area: 1,336 sqft
- Finished area above ground: 1,336
- Finished area below ground: 0
Video & virtual tour
Property
Parking
- Total spaces: 1
- Parking features: Attached
- Attached garage spaces: 1
Features
- Levels: Tri-Level
- Fencing: Chain Link,Wood
Lot
- Size: 0.28 Acres
- Dimensions: 71x169
- Features: 0-2.9999
Details
- Additional structures: Garden Shed
- Parcel number: 710817226032.000026
Construction
Type & style
- Home type: SingleFamily
- Property subtype: Single Family Residence
Materials
- Vinyl Siding
Condition
- New construction: No
- Year built: 1971
Utilities & green energy
- Sewer: City
- Water: City
Community & HOA
Community
- Subdivision: None
Location
- Region: South Bend
Financial & listing details
- Annual tax amount: $1,845
- Date on market: 8/23/2026
- Listing terms: Cash,Conventional
Estimated market value
Not available
Estimated sales range
Not available
Not available
Price history
| Date | Event | Price |
|---|---|---|
| 8/23/2026 | Listed for sale | $214,900 |
Source:  IRMLS #202634490 Report a problem IRMLS #202634490 Report a problem | ||
Public tax history
Tax history is unavailable.
Monthly payment
Est. payment
Payment breakdown
Explore the cost of this home by adjusting the details. Changes won't be saved.Climate risks
Neighborhood: 46619
Nearby schools
GreatSchools rating
- 4/10Wilson Primary CenterGrades: K-5Distance: 0.9 mi
- 3/10Navarre Intermediate CenterGrades: 6-8Distance: 0.5 mi
- 2/10Washington High SchoolGrades: 9-12Distance: 1 mi
Schools provided by the listing agent
- Elementary: Wilson
- Middle: Navarre
- High: Washington
- District: South Bend Community School Corp.
Source: IRMLS. This data may not be complete. We recommend contacting the local school district to confirm school assignments for this home.
- $178,1003 bd1 ba1.3k sqft1127 Parkway, South Bend, IN 46619Off Market

- $221,7004 bd1 ba2.2k sqft1121 Parkway, South Bend, IN 46619Off Market

- $216,4003 bd1 ba1.1k sqft1135 Parkway, South Bend, IN 46619Off Market
- $152,0003 bd1 ba1.1k sqft1115 Parkway, South Bend, IN 46619Off Market
- $150,4002 bd1 ba1.2k sqft1028 Garden Ln, South Bend, IN 46619Off Market
- $170,1002 bd1 ba1.4k sqft1136 Dogwood Dr, South Bend, IN 46619Off Market
- $150,5002 bd1 ba1k sqft1022 Garden Ln, South Bend, IN 46619Off Market
- $155,5003 bd1 ba1k sqft1109 Parkway, South Bend, IN 46619Off Market
A local agent can set up tours, give advice and negotiate with sellers.
A local lender can help you make sure your offer is ready when you are.
Similar homes
- $174,9004 bd1 ba1.5k sqft4606 Meadow Ln, South Bend, IN 46619For Sale
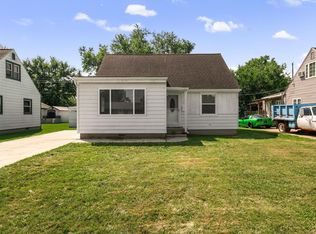 MLS ID #202634144, Niel Kluszczynski, Realty Plus, Inc.. IRMLS
 - $161,9003 bd1 ba1.3k sqft5015 Bloomfield Pl, South Bend, IN 46619For Sale
 MLS ID #202633870, Erin Stirman, RE/MAX 100. IRMLS
 - $--4 bd2 ba1.6k sqft56425 Westlea Dr, South Bend, IN 46619Auction
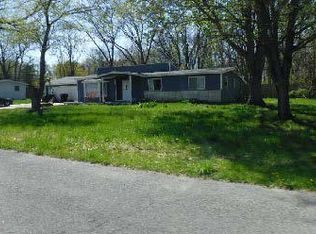 ServiceLink Auction
 - $234,9003 bd1 ba1.4k sqft56266 Butternut Rd, South Bend, IN 46619For Sale
 MLS ID #202628811, David C Parra, McKinnies Realty, LLC Elkhart. IRMLS
 - $209,0002 bd1 ba1.5k sqft26058 State Road 2, South Bend, IN 46619For SaleMLS ID #202631723, Leah M Mark, Red Bow Realty. IRMLS
- $--3 bd2 ba1.3k sqft510 Altgeld St, South Bend, IN 46614AuctionAuction.com 2
- $--3 bd1 ba816 sqft320 E Chippewa Ave, South Bend, IN 46614AuctionAuction.com 2
- $194,9993 bd1 ba1.3k sqft1849 N Meade St, South Bend, IN 46628For SaleMLS ID #202634334, Jill L Scheibelhut, McKinnies Realty, LLC. IRMLS
- $225,0004 bd2 ba1.3k sqft734 Harrison Ave, South Bend, IN 46616For Sale By Owner
- $225,0002 bd1 ba1.4k sqft405 W Angela Blvd, South Bend, IN 46617For SaleMLS ID #202634455, Michael M Worden, Howard Hanna SB Real Estate. IRMLS
- $169,0003 bd1 ba1k sqft1628 Catalpa Ave, South Bend, IN 46613For SaleMLS ID #202634188, Nick DeMaegd, Century 21 Circle. IRMLS
- $209,5003 bd2 ba1.5k sqft829 E Woodside St, South Bend, IN 46614For SaleMLS ID #202633411, Joel Fourman, Re/Max County Wide 1st. IRMLS
- $--1 bd1 ba910 sqft54562 Quince Rd, South Bend, IN 46628AuctionAuction.com 2
- $200,0003 bd1 ba1.1k sqft2816 S Locust Rd, South Bend, IN 46614For SaleMLS ID #202629896, Jodi K Albright, Cressy & Everett - South Bend. IRMLS
- $255,0005 bd3 ba1.4k sqft3902 W Western Ave, South Bend, IN 46619For SaleMLS ID #202629153, Celia C Rebollero, Berkshire Hathaway HomeServices Northern Indiana Real Estate. IRMLS
- $199,0003 bd2 ba1.3k sqft225 Milton St, South Bend, IN 46613For SaleMLS ID #202615226, Nick DeMaegd, Century 21 Circle. IRMLS
- $205,0004 bd2 ba1.7k sqft3718 Surrey Ln, South Bend, IN 46628For SaleMLS ID #202621946, Kyle I Zelmer, Century 21 Affiliated. IRMLS
- $125,0004 bd1 ba1.2k sqft229 N Gladstone Ave, South Bend, IN 46619For Sale By Owner
- $189,9003 bd1 ba1.6k sqft827 E Ewing Ave, South Bend, IN 46613For SaleMLS ID #202633393, Brad Beer, Heart City Realty LLC. IRMLS
- $165,0003 bd1 ba1.6k sqft451 S Camden St, South Bend, IN 46619For SaleMLS ID #202629319, Alejandro Ambriz, Howard Hanna SB Real Estate. IRMLS
