Skip main navigation
Active
  • Price cut: $5K (6/26)
    $215,000

    3718 Surrey Ln, South Bend, IN 46628

    4beds
    1,770sqft
    : 
    Loading
    Get pre-qualified
    Single Family Residence
    Built in 1959
    7,906 Square Feet Lot
    $214,200 Zestimate®
    $--/sqft
    $-- HOA

    What's special

    Modern updatesAttached one car garageLower level sunroomQuiet dead end streetFlexible living spaceFresh paint throughoutAll new interior doors
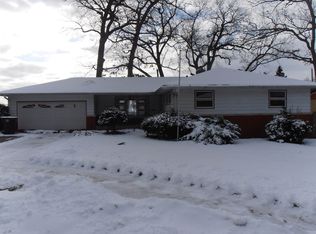
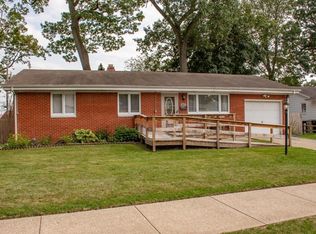
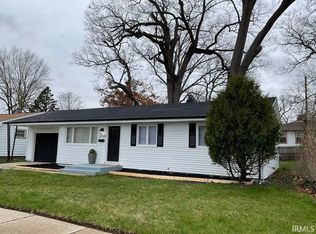
    Welcome to your new horizon at 3718 Surrey Lane, a spacious and well maintained home offering 4 bedrooms with the possibility of a 5th bedroom and 2 full bathrooms in one of South Bend's most sought after locations. Situated on a quiet dead end street just minutes from the South Bend International Airport, this home provides both convenience and privacy. Inside, you'll appreciate the fresh paint throughout and all new interior doors that give the home a clean and updated feel. The lower level sunroom creates the perfect space for gatherings, entertaining, or simply relaxing year round. Step outside to enjoy the generously sized fenced backyard, offering plenty of room for pets, play, and outdoor enjoyment. Storage will never be an issue with the abundance of closet and storage space throughout the home, along with the attached one car garage. Additional peace of mind comes from the newer HVAC system already in place. With flexible living space, modern updates, and an excellent location, this home is ready for its next owner to move in and make it their own.
    42 days
    |
    894
    |
    77
    |

    Zillow last checked:

    Listing updated:

    Listed by:

    Kyle I Zelmer 574-302-7111,

    Century 21 Affiliated

    Source: IRMLS,MLS#: 202621946MLS Logo

    Loading...

      Facts & features

      Interior

      Bedrooms & bathrooms
      • Bedrooms: 4
      • Bathrooms: 2
      • Full bathrooms: 2
      • Main level bedrooms: 3
      Bedroom 1
      • Level: Main
      Bedroom 2
      • Level: Main
      Heating
      • Natural Gas, Forced Air
      Cooling
      • Central Air
      Appliances
      • Included: Dishwasher, Refrigerator, Washer, Dryer-Electric, Gas Range
      Features
      • Flooring: Hardwood, Vinyl
      • Windows: Window Treatments
      • Basement: Full,Walk-Out Access,Partially Finished
      • Number of fireplaces: 1
      • Fireplace features: Wood Burning, Basement
      Interior area
      • Total structure area: 1,971
      • Total interior livable area: 1,770 sqft
      • Finished area above ground: 992
      • Finished area below ground: 778

      Property

      Parking
      • Total spaces: 1
      • Parking features: Attached, Garage Door Opener, Concrete
      • Attached garage spaces: 1
      • Has uncovered spaces: Yes
      Features
      • Levels: One
      • Stories: 1
      • Fencing: Chain Link,Privacy
      Lot
      • Size: 7,906 Square Feet
      • Dimensions: 67x118
      • Features: Cul-De-Sac, Level, Near Airport
      Details
      • Parcel number: 710804252005.000026
      • Zoning: R

      Construction

      Type & style
      • Home type: SingleFamily
      • Architectural style: Ranch
      • Property subtype: Single Family Residence
      Materials
      • Brick, Wood Siding
      • Roof: Shingle
      Condition
      • New construction: No
      • Year built: 1959

      Utilities & green energy

      • Sewer: Public Sewer
      • Water: Public
      Green energy
      • Energy efficient items: HVAC

      Community & HOA

      Community
      • Security: Smoke Detector(s)
      • Subdivision: Brentwood Estates
      Location
      • Region: South Bend

      Financial & listing details

      • Tax assessed value: $223,900
      • Annual tax amount: $2,423
      • Date on market: 6/5/2026
      • Listing terms: Cash,Conventional,FHA,VA Loan
      • Road surface type: Paved

        Estimated market value

        $214,200

        $203,000 - $225,000

        $1,743/mo

        Price history

        DateEventPrice
        6/26/2026Price change$215,000-2.3%
        Source: IRMLS #202621946 Report a problem
        6/22/2026Price change$220,000-2.2%
        Source: IRMLS #202621946 Report a problem
        6/12/2026Price change$225,000-2.2%
        Source: IRMLS #202621946 Report a problem
        6/5/2026Listed for sale$230,000+490.5%
        Source: IRMLS #202621946 Report a problem
        2/3/2017Sold$38,950-51.3%$22/sqft
        Source: Agent Provided Report a problem
        8/30/2016Listed for sale$79,900$45/sqft
        Source: Polack Realty #201626152 Report a problem
        7/21/2016Listing removed$79,900$45/sqft
        Source: Polack Realty #201626152 Report a problem
        6/8/2016Listed for sale$79,900$45/sqft
        Source: Polack Realty #201626152 Report a problem

        Public tax history

        YearProperty taxesTax assessment
        2025$2,216 -0.8%$223,900 +17.9%
        2024$2,235 +14.9%$189,900 -0.4%
        2023$1,945 +26.1%$190,600 +15.8%
        2022$1,542 +0.8%$164,600 +24.1%
        2021$1,530 +87.3%$132,600 +0.7%
        2020$817 +3.3%$131,700 +61.2%
        2019$791 -6.2%$81,700 +11.8%
        2018$843 -54.6%$73,100 +2.8%
        2017$1,855 +2.5%$71,100
        2016$1,810 -0.7%$71,100 +2%
        2014$1,822 -0.4%$69,700 -0.1%
        2013$1,829 -0.5%$69,800 -0.1%
        2012$1,838 -0.1%$69,900
        2011$1,839 -10.8%$69,900 -9.3%
        2010$2,062 +204%$77,100 +11.4%
        2009$678 $69,200 -34%
        2007-- $104,800 -42.8%
        2006$1,551 -5.4%$183,200
        2004$1,640 -2.5%$183,200 -18.9%
        2003$1,683 $225,980 +1484.7%
        2001-- $14,260
        Find assessor info on the county website

        Monthly payment

        Est. payment

        Payment breakdown

        Explore the cost of this home by adjusting the details. Changes won't be saved.
        All calculations are estimates and provided by Zillow, Inc. for informational purposes only. Actual amounts may vary.
        HOA fees may include property taxes on listings classified as Co-Ops. Contact the listing agent and/or owner for fee details.
        Mortgage interest rates are dependent on a number of factors, including credit score, down payment, and repayment length. Interest rate data provided by Zillow Group Marketplace, Inc. as of 1/1/1970 from various mortgage lenders with which we have lead or other similar arrangements; the Estimated Payment is an average of those rates.
        See how much you could borrow to make a competitive offer.

        Climate risks

        Neighborhood: Lincoln Way West Gateway

        Getting around

        38 / 100
        Car-Dependent
        49 / 100
        Somewhat Bikeable

        Nearby schools

        GreatSchools rating
        Schools provided by the listing agent
        • Elementary: Coquillard
        • Middle: Navarre
        • High: Washington
        • District: South Bend Community School Corp.

        Source: IRMLS. This data may not be complete. We recommend contacting the local school district to confirm school assignments for this home.

        A local agent can set up tours, give advice and negotiate with sellers.

        A local lender can help you make sure your offer is ready when you are.

        Browse local experts

        Similar homes