Skip main navigation
Closed
  • $285,000

    3721 Surrey Ln, South Bend, IN 46628

    4beds
    2,846sqft
    Single Family Residence
    Built in 1900
    0.91 Acres Lot
    $292,800 Zestimate®
    $--/sqft
    $2,644 Estimated rent

    Home value

    $292,800

    $264,000 - $328,000

    $2,644/mo

    Zestimate® history
    Loading
    Loading...

    Owner options

    List your home for rent

    $2,644/mo

    Rent Zestimate®

    Find your next renter with Zillow Rental Manager. Plus, with online applications, you can quickly screen prospective tenants – for free.

    Learn more

    $2,644/mo

    Rent Zestimate®

    Refinance and save

    $1,778/mo

    Est. payment

    Refinancing to a lower rate could help reduce your monthly payments and save thousands over the life of the loan.

    See today's rates

    $1,778/mo

    Est. payment

    Explore your selling options

    Work with a Zillow partner agent

    Leverage their expertise and Zillow's premium Showcase listings to get your home seen by more buyers.

    Get started

    List with your own agent

    Get your home in front of millions of buyers by listing it on Zillow.

    Learn how to do it

    Sell it yourself

    Take full control of how buyers see your home on Zillow by listing For Sale by Owner (FSBO).

    List your home

    What's special

    Modern updatesCedar closetsVersatile bonus roomSpacious bedroomsLighted basketball courtUpdated homeLuxury upgrades
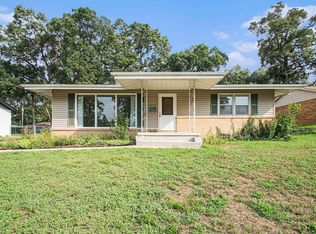
    *STUNNING 4 bedroom home with LUXURY upgrades & Entertainers Backyard* This beautifully updated home offers 4 spacious bedrooms with a versatile bonus room and a second kitchen located in the basement. Making it perfect for guests, extended family, or entertaining. With 4 full bathrooms a spacious 2 car garage this home is designed for comfort and style. Featuring two large family rooms, theres no shortage of space or comfort. Situated on just under an acre lot, step inside to find modern updates throughout the entire home. New roof, windows that come with a lifetime warranty, flooring, cedar closets, HVAC, fresh paint the list goes on. The lower level is ideal for entertaining, plumbing ready for a wet bar and a convenient walkout to the backyard. Outside, you'll fall in love with the immaculate backyard oasis. Host unforgettable gatherings on the limestone patio, shoot hoops on your own lighted basketball court, or simply unwind in the private backyard. This home truly offers the perfect blend of luxury, functionality and entertainment. Don't miss the chance to make it yours!

    Zillow last checked:

    Listing updated:

    Listed by:

    Heather Merrill Cell:574-215-1699,

    Cressy & Everett- Elkhart

    Bought with:

    Gabriella U Garcia, RB22001557

    Hallmark Real Estate, Inc.

    Source: IRMLS,MLS#: 202532775MLS Logo

    Facts & features

    Interior

    Bedrooms & bathrooms
    • Bedrooms: 4
    • Bathrooms: 4
    • Full bathrooms: 4
    Bedroom 1
    • Level: Upper
    Bedroom 2
    • Level: Upper
    Heating
    • Forced Air
    Cooling
    • Central Air
    Appliances
    • Included: Dishwasher, Microwave, Refrigerator, Gas Range
    Features
    • 1st Bdrm En Suite, Ceiling-9+, Ceiling Fan(s), Cedar Closet(s), Walk-In Closet(s), Eat-in Kitchen, Open Floorplan, Wet Bar, Custom Cabinetry
    • Flooring: Hardwood, Other
    • Windows: Double Pane Windows
    • Basement: Walk-Out Access,Finished
    • Number of fireplaces: 1
    • Fireplace features: Living Room
    Interior area
    • Total structure area: 3,028
    • Total interior livable area: 2,846 sqft
    • Finished area above ground: 2,360
    • Finished area below ground: 486

    Property

    Parking
    • Total spaces: 2
    • Parking features: Attached, Garage Door Opener, Concrete
    • Attached garage spaces: 2
    • Has uncovered spaces: Yes
    Features
    • Levels: Two
    • Stories: 2
    • Patio & porch: Porch Covered
    • Exterior features: Basketball Court
    • Fencing: Full,Chain Link
    Lot
    • Size: 0.91 Acres
    • Dimensions: 75X132
    • Features: 0-2.9999
    Details
    • Additional structures: Shed
    • Parcel number: 710804251016.000026

    Construction

    Type & style
    • Home type: SingleFamily
    • Property subtype: Single Family Residence
    Materials
    • Brick, Vinyl Siding
    • Roof: Asphalt
    Condition
    • New construction: No
    • Year built: 1900

    Utilities & green energy

    • Sewer: Public Sewer
    • Water: Public
    Green energy
    • Energy efficient items: Windows

    Community & HOA

    Community
    • Subdivision: None
    Location
    • Region: South Bend

    Financial & listing details

    • Tax assessed value: $246,300
    • Annual tax amount: $2,476
    • Date on market: 8/18/2025
    • Listing terms: Cash,Conventional,FHA

    Price history

    DateEventPrice
    12/2/2025Sold$285,000+3.6%
    Source: IRMLS #202532775 Report a problem
    11/17/2025Pending sale$275,000
    Source: IRMLS #202532775 Report a problem
    10/29/2025Price change$275,000-8%
    Source: IRMLS #202532775 Report a problem
    8/18/2025Listed for sale$299,000
    Source: IRMLS #202532775 Report a problem

    Public tax history

    YearProperty taxesTax assessment
    2025$2,444 -1.3%$246,300 +18.8%
    2024$2,477 +13.6%$207,300 -0.4%
    2023$2,180 -37.5%$208,200 +15.6%
    2022$3,490 +0.7%$180,100 +24.2%
    2021$3,466 +46.3%$145,000 +0.7%
    2020$2,368 -56.1%$144,000 +21.6%
    2019$5,393 +104.9%$118,400 +11.3%
    2018$2,632 -2%$106,400 +2.6%
    2017$2,687 +119.8%$103,700
    2016$1,223 -1.5%$103,700 +1.1%
    2014$1,241 -0.2%$102,600 -0.1%
    2013$1,244 0%$102,700 +0.2%
    2012$1,244 +4.3%$102,500 +3.7%
    2011$1,192 -10.8%$98,800 -9.3%
    2010$1,337 +17.2%$108,900 +11.5%
    2009$1,141 $97,700 -20.7%
    2007-- $123,200 -33.8%
    2006$1,590 -5.4%$186,000
    2004$1,681 -32.4%$186,000 -32.9%
    2003$2,486 $277,220 +1978.1%
    2001-- $13,340
    Find assessor info on the county website

    Neighborhood: Lincoln Way West Gateway

    Nearby schools

    GreatSchools rating
    Schools provided by the listing agent
    • Elementary: Coquillard
    • Middle: Dickinson
    • High: Washington
    • District: South Bend Community School Corp.

    Source: IRMLS. This data may not be complete. We recommend contacting the local school district to confirm school assignments for this home.

    Get pre-qualified for a loan
    At Zillow Home Loans, we can pre-qualify you in as little as 5 minutes with no impact to your credit score.

    An equal housing lender. NMLS #10287.