Welcome to this amazing updated home that perfectly combines modern style with comfortable living. Step into a large living room filled with natural light from abundant windows, creating a bright and inviting atmosphere. The gorgeous new kitchen features elegant cabinets, stunning countertops, and a spectacular backsplash that adds a touch of luxury. Equipped with a brand-new range, dishwasher, and microwave, this kitchen is a chef’s dream. Adjacent to the kitchen is a spacious dining room ideal for quiet meals and entertaining guests. Convenience is key with a main floor laundry area. Upstairs, you’ll find three cozy bedrooms and a full bathroom complete with a new vanity and a beautifully tiled shower. The finished lower level boasts a massive family room, perfect for movie nights or playtime. The entire house has been refreshed with fresh paint, new flooring, and modern lighting throughout, so all you have to do is move in and enjoy. Relax in the great enclosed front porch—an ideal spot to unwind after a long day.Outside, the backyard is fully enclosed with a private wood fence, providing a secure and peaceful retreat. This home also includes a must-have two-car detached garage. Don’t miss the opportunity to make this beautifully updated house your new home!
Pending
$189,900
827 E Ewing Ave, South Bend, IN 46613
3beds
1,690sqft
Single Family Residence
Built in 1948
5,227 Square Feet Lot
$187,400 Zestimate®
$--/sqft
$-- HOA
What's special
Main floor laundry areaTwo-car detached garageThree cozy bedroomsStunning countertopsBright and inviting atmosphereGorgeous new kitchenSpectacular backsplash
- 24 days
- 428
- 46
Zillow last checked:
Listing updated:
Listed by:
Brad Beer Cell:574-596-0376,
Heart City Realty LLC
Source: IRMLS,MLS#: 202633393
Facts & features
Interior
Bedrooms & bathrooms
- Bedrooms: 3
- Bathrooms: 1
- Full bathrooms: 1
Bedroom 1
- Level: Basement
Bedroom 2
- Level: Upper
Dining room
- Level: Main
- Area: 168
- Dimensions: 12 x 14
Family room
- Level: Lower
- Area: 360
- Dimensions: 24 x 15
Kitchen
- Level: Main
- Area: 100
- Dimensions: 10 x 10
Living room
- Level: Main
- Area: 240
- Dimensions: 12 x 20
Heating
- Natural Gas, Forced Air
Cooling
- Central Air
Appliances
- Included: Dishwasher, Microwave, Gas Range
- Laundry: Main Level
Features
- Flooring: Carpet, Vinyl
- Basement: Full,Finished
- Has fireplace: No
Interior area
- Total structure area: 1,872
- Total interior livable area: 1,690 sqft
- Finished area above ground: 1,248
- Finished area below ground: 442
Property
Parking
- Total spaces: 2
- Parking features: Detached
- Garage spaces: 2
Features
- Levels: Two
- Stories: 2
- Fencing: Privacy,Wood
Lot
- Size: 5,227 Square Feet
- Dimensions: 42X128
- Features: 0-2.9999, City/Town/Suburb
Details
- Parcel number: 710813479024.000026
- Zoning: SN1
Construction
Type & style
- Home type: SingleFamily
- Property subtype: Single Family Residence
Materials
- Vinyl Siding
- Roof: Shingle
Condition
- New construction: No
- Year built: 1948
Utilities & green energy
- Sewer: City
- Water: City
Community & HOA
Community
- Subdivision: Oak Park
Location
- Region: South Bend
Financial & listing details
- Tax assessed value: $145,100
- Annual tax amount: $1,608
- Date on market: 8/15/2026
- Listing terms: Cash,Conventional,FHA,VA Loan
Estimated market value
$187,400
$178,000 - $197,000
$1,345/mo
Price history
| Date | Event | Price |
|---|---|---|
| 8/27/2026 | Pending sale | $189,900 |
Source:  IRMLS #202633393 Report a problem IRMLS #202633393 Report a problem | ||
| 8/15/2026 | Listed for sale | $189,900+133% |
Source: IRMLS #202633393 Report a problem | ||
| 4/16/2026 | Sold | $81,500+1.9%$48/sqft |
Source: Public Record Report a problem | ||
| 1/15/2019 | Sold | $80,000-3%$47/sqft |
Source: Agent Provided Report a problem | ||
| 10/30/2018 | Price change | $82,500-2.8%$49/sqft |
Source: McKinnies Realty, LLC #201836517 Report a problem | ||
| 9/20/2018 | Price change | $84,900-3%$50/sqft |
Source: McKinnies Realty, LLC #201836517 Report a problem | ||
| 9/4/2018 | Price change | $87,500-2.7%$52/sqft |
Source: McKinnies Realty, LLC #201836517 Report a problem | ||
| 8/15/2018 | Listed for sale | $89,900+12.5%$53/sqft |
Source: McKinnies Realty, LLC #201836517 Report a problem | ||
| 9/1/2015 | Listing removed | $79,900$47/sqft |
Source: South Bend - WEICHERT, REALTORS - Jim Dunfee and Associates #201534642 Report a problem | ||
| 7/22/2015 | Listed for sale | $79,900$47/sqft |
Source: Weichert Rltrs-J.Dunfee&Assoc. #201534642 Report a problem | ||
Public tax history
| Year | Property taxes | Tax assessment |
|---|---|---|
| 2025 | $1,547 +48.8% | $145,100 +7.3% |
| 2024 | $1,040 +11.3% | $135,200 +44.6% |
| 2023 | $934 +11.7% | $93,500 +10.8% |
| 2022 | $836 +5% | $84,400 +10.2% |
| 2021 | $796 +22.3% | $76,600 +4.6% |
| 2020 | $651 -51.2% | $73,200 +12.4% |
| 2019 | $1,333 -6.1% | $65,100 +16% |
| 2018 | $1,419 +121.2% | $56,100 +0.5% |
| 2017 | $642 +9.2% | $55,800 |
| 2016 | $587 -22.5% | $55,800 -16.5% |
| 2014 | $758 +2.1% | $66,800 |
| 2013 | $742 +2.1% | $66,800 -1.2% |
| 2012 | $727 +199.5% | $67,600 +113.9% |
| 2011 | $243 +40.3% | $31,600 +17.5% |
| 2010 | $173 -20.3% | $26,900 -20.2% |
| 2009 | $217 | $33,700 -48.2% |
| 2007 | -- | $65,000 -44% |
| 2006 | $713 -5.4% | $116,000 |
| 2004 | $754 -2.5% | $116,000 -16.1% |
| 2003 | $773 | $138,200 +1767.6% |
| 2001 | -- | $7,400 |
Find assessor info on the county website
Monthly payment
Est. payment
Payment breakdown
Explore the cost of this home by adjusting the details. Changes won't be saved.Climate risks
Neighborhood: Southeast Quality
Nearby schools
Schools provided by the listing agent
- Elementary: Lincoln
- Middle: Jackson
- High: Riley
- District: South Bend Community School Corp.
Source: IRMLS. This data may not be complete. We recommend contacting the local school district to confirm school assignments for this home.
Similar homes
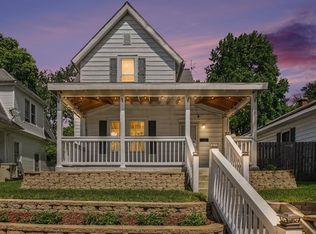
- $179,0005 bd2 ba1.6k sqft1119 E Bowman St, South Bend, IN 46613For Sale
 MLS ID #202634777, Ashley N Hairston, Coldwell Banker Realty. IRMLS
 - $185,0003 bd1 ba1.2k sqft214 E Oakside St, South Bend, IN 46614For Sale
 MLS ID #202620363, Anna Gilsinger, RE/MAX Results. IRMLS
 - $161,4003 bd1 ba1.2k sqft1009 E Ewing Ave, South Bend, IN 46613For Sale
 MLS ID #202631063, Michael R Moore, Milestone Realty, LLC. IRMLS
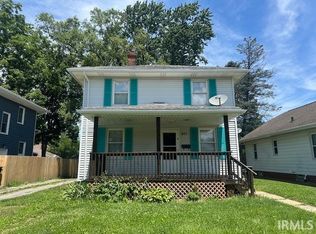
 - $155,0003 bd2 ba1.9k sqft811 E Ewing Ave, South Bend, IN 46613For Sale
 MLS ID #202626106, Christine Simper, McKinnies Realty, LLC. IRMLS
