Welcome to this beautifully updated 3-bedroom, 1-bathroom home in a popular South Bend location! Just a few steps from Cloud Walking Coffee, the South Bend Farmers Market, and Oh Mamas Deli. This home puts some of the area’s favorite local spots right outside your door.Inside, you’ll find a fresh, modern feel throughout with a brand-new kitchen, stylish finishes, and new LVP flooring on the main level and carpet upstairs. Enjoy comfortable bedrooms with plenty of space. The luxuriously updated bathroom adds a polished touch with modern finishes and thoughtful details. Additional highlights include a brand-new HVAC system and a partially finished basement offering flexible space for a home office, recreation area, workout space, or additional storage. With its modern updates, character, and walkable location near local restaurants, coffee shops, and markets, 1216 Longfellow Ave is a home you won’t want to miss!
Active
Price cut: $10K (8/24)
$229,900
1216 Longfellow Ave, South Bend, IN 46615
3beds
1,934sqft
Single Family Residence
Built in 1942
3,049 Square Feet Lot
$-- Zestimate®
$--/sqft
$-- HOA
What's special
Stylish finishesBrand-new kitchenBrand-new hvac systemLuxuriously updated bathroomCarpet upstairs
- 24 days
- 812
- 65
Zillow last checked:
Listing updated:
Listed by:
Drew Overmyer Cell:574-299-3184,
At Home Realty Group
Source: IRMLS,MLS#: 202632538
Facts & features
Interior
Bedrooms & bathrooms
- Bedrooms: 3
- Bathrooms: 1
- Full bathrooms: 1
- Main level bedrooms: 2
Bedroom 1
- Level: Main
Bedroom 2
- Level: Main
Living room
- Level: Main
- Area: 224
- Dimensions: 14 x 16
Heating
- Forced Air
Cooling
- Central Air
Appliances
- Included: Dishwasher, Microwave, Gas Range
Features
- Basement: Full,Partially Finished
- Has fireplace: No
Interior area
- Total structure area: 2,304
- Total interior livable area: 1,934 sqft
- Finished area above ground: 1,564
- Finished area below ground: 370
Video & virtual tour
Property
Features
- Levels: One and One Half
- Stories: 1.5
Lot
- Size: 3,049 Square Feet
- Dimensions: 40X80
- Features: 0-2.9999
Details
- Parcel number: 710907355006.000026
Construction
Type & style
- Home type: SingleFamily
- Property subtype: Single Family Residence
Materials
- Vinyl Siding
Condition
- New construction: No
- Year built: 1942
Utilities & green energy
- Sewer: City
- Water: City
Community & HOA
Community
- Subdivision: None
Location
- Region: South Bend
Financial & listing details
- Tax assessed value: $145,400
- Annual tax amount: $1,554
- Date on market: 8/11/2026
- Listing terms: Cash,Conventional,FHA,VA Loan
Estimated market value
Not available
Estimated sales range
Not available
$1,806/mo
Price history
| Date | Event | Price |
|---|---|---|
| 8/24/2026 | Price change | $229,900-4.2% |
Source:  IRMLS #202632538 Report a problem IRMLS #202632538 Report a problem | ||
| 8/11/2026 | Listed for sale | $239,900 |
Source: IRMLS #202632538 Report a problem | ||
Public tax history
| Year | Property taxes | Tax assessment |
|---|---|---|
| 2025 | $1,632 +15.1% | $145,400 +2.3% |
| 2024 | $1,419 +13% | $142,200 +14.4% |
| 2023 | $1,256 +14.2% | $124,300 +13.1% |
| 2022 | $1,100 +10.1% | $109,900 +12.7% |
| 2021 | $999 +17.2% | $97,500 +8.9% |
| 2020 | $852 +4.8% | $89,500 +5% |
| 2019 | $813 -5.9% | $85,200 +13.8% |
| 2018 | $864 +11.4% | $74,900 +0.8% |
| 2017 | $776 +7.6% | $74,300 +12.2% |
| 2016 | $721 -2.1% | $66,200 +0.9% |
| 2014 | $736 +22.7% | $65,600 +15.9% |
| 2013 | $600 -24% | $56,600 -22.5% |
| 2012 | $790 +11.8% | $73,000 +4.4% |
| 2011 | $706 +7.5% | $69,900 |
| 2010 | $657 +30.3% | $69,900 +11% |
| 2009 | $504 | $63,000 -1.6% |
| 2007 | -- | $64,000 -44.4% |
| 2006 | $789 +5.6% | $115,200 |
| 2004 | $748 +10.1% | $115,200 +43% |
| 2003 | $679 | $80,580 +952% |
| 2001 | -- | $7,660 |
Find assessor info on the county website
Monthly payment
Est. payment
Payment breakdown
Explore the cost of this home by adjusting the details. Changes won't be saved.Climate risks
Neighborhood: 46615
Nearby schools
Schools provided by the listing agent
- Elementary: Nuner
- Middle: Jefferson
- High: Adams
- District: South Bend Community School Corp.
Source: IRMLS. This data may not be complete. We recommend contacting the local school district to confirm school assignments for this home.

Similar homes
- $220,0003 bd2 ba1.2k sqft231 S Holiday Dr, South Bend, IN 46615For Sale
 MLS ID #202634387, Irma Buczynski, Cressy & Everett - South Bend. IRMLS
 - $219,9003 bd3 ba1.4k sqft1310 S 29th St, South Bend, IN 46615For Sale
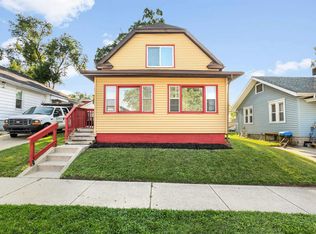 MLS ID #202631825, Jen Arizmendi, Addresses Unlimited, LLC. IRMLS
 - $224,9004 bd3 ba1.9k sqft733 E Bronson St, South Bend, IN 46601For Sale
 MLS ID #202633332, Kerrie Drury, RE/MAX 100. IRMLS
 - $222,0004 bd2 ba1.5k sqft3117 Sunnymede Ave, South Bend, IN 46615For Sale
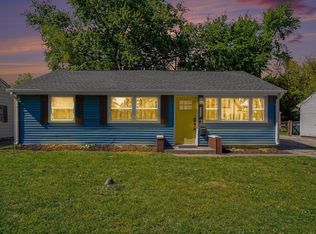 MLS ID #202616342, Jill Robinson, eXp Realty, LLC. IRMLS
