Beautifully remodeled 3-bedroom, 1-bath home featuring two spacious living areas and modern updates throughout. Situated on a large lot with an additional adjacent lot included in the sale, this property offers plenty of outdoor space and future potential. Complete with a attached 2-car garage, this move-in-ready home is a must-see! please add Lot 86 Hastings Div St Ac pro sec 8-37-2e in the purchase agreement
Active
Price cut: $10K (9/4)
$224,900
56266 Butternut Rd, South Bend, IN 46619
3beds
1,496sqft
Single Family Residence
Built in 1970
0.77 Acres Lot
$221,200 Zestimate®
$--/sqft
$-- HOA
What's special
Large lotPlenty of outdoor spaceModern updates throughout
- 69 days
- 669
- 78
Zillow last checked:
Listing updated:
Listed by:
David C Parra Cell:574-347-1247,
McKinnies Realty, LLC Elkhart
Source: IRMLS,MLS#: 202628811
Facts & features
Interior
Bedrooms & bathrooms
- Bedrooms: 3
- Bathrooms: 1
- Full bathrooms: 1
- Main level bedrooms: 3
Bedroom 1
- Level: Main
Bedroom 2
- Level: Main
Heating
- Natural Gas, Forced Air
Cooling
- Central Air
Appliances
- Included: Microwave, Refrigerator, Gas Oven, Gas Range, Water Softener Owned
Features
- Flooring: Laminate
- Basement: Crawl Space
- Has fireplace: No
Interior area
- Total structure area: 1,496
- Total interior livable area: 1,496 sqft
- Finished area above ground: 1,496
- Finished area below ground: 0
Video & virtual tour
Property
Parking
- Total spaces: 2
- Parking features: Attached, Asphalt
- Attached garage spaces: 2
- Has uncovered spaces: Yes
Features
- Levels: One
- Stories: 1
- Fencing: Metal
Lot
- Size: 0.77 Acres
- Dimensions: 98X342
- Features: Other
Details
- Parcel number: 710808152001.000025
Construction
Type & style
- Home type: SingleFamily
- Architectural style: Ranch
- Property subtype: Single Family Residence
Materials
- Aluminum Siding
- Roof: Shingle
Condition
- New construction: No
- Year built: 1970
Utilities & green energy
- Gas: NIPSCO
- Sewer: Septic Tank
- Water: Well
Community & HOA
Community
- Subdivision: Beverly Heights
Location
- Region: South Bend
Financial & listing details
- Tax assessed value: $151,200
- Annual tax amount: $3,515
- Date on market: 7/17/2026
- Listing terms: Cash,Conventional,FHA,VA Loan,Other
Estimated market value
$221,200
$210,000 - $232,000
$1,424/mo
Price history
| Date | Event | Price |
|---|---|---|
| 9/4/2026 | Price change | $224,900-4.3% |
Source:  IRMLS #202628811 Report a problem IRMLS #202628811 Report a problem | ||
| 8/4/2026 | Price change | $234,900-2.1% |
Source: IRMLS #202628811 Report a problem | ||
| 7/17/2026 | Listed for sale | $239,900 |
Source: IRMLS #202628811 Report a problem | ||
Public tax history
| Year | Property taxes | Tax assessment |
|---|---|---|
| 2025 | $1,372 +67.4% | $151,200 -2.5% |
| 2024 | $820 +19.7% | $155,100 +19.8% |
| 2023 | $685 +136.5% | $129,500 +12.6% |
| 2022 | $290 +48.3% | $115,000 +31.1% |
| 2021 | $195 +21.9% | $87,700 +6.6% |
| 2020 | $160 -45.9% | $82,300 +3% |
| 2019 | $296 +257.1% | $79,900 -11.4% |
| 2018 | $83 -14.6% | $90,200 +33.2% |
| 2017 | $97 +66.4% | $67,700 -2.9% |
| 2016 | $58 +1453.2% | $69,700 +16% |
| 2014 | $4 +3.3% | $60,100 |
| 2013 | $4 -11.7% | $60,100 -0.2% |
| 2012 | $4 -91.7% | $60,200 -12.1% |
| 2011 | $50 -50.8% | $68,500 -9.9% |
| 2010 | $101 -81.3% | $76,000 -31.2% |
| 2009 | $543 | $110,400 +37.7% |
| 2007 | -- | $80,200 -43.6% |
| 2006 | $445 +4.4% | $142,200 |
| 2004 | $426 -24.4% | $142,200 -20.3% |
| 2003 | $563 | $178,410 +1378.1% |
| 2001 | -- | $12,070 |
Find assessor info on the county website
Monthly payment
Est. payment
Payment breakdown
Explore the cost of this home by adjusting the details. Changes won't be saved.Climate risks
Neighborhood: 46619
Nearby schools
Schools provided by the listing agent
- Elementary: Monroe
- Middle: Jackson
- High: Riley
- District: South Bend Community School Corp.
Source: IRMLS. This data may not be complete. We recommend contacting the local school district to confirm school assignments for this home.
Similar homes
- $199,0002 bd1 ba1.5k sqft26058 State Road 2, South Bend, IN 46619For Sale
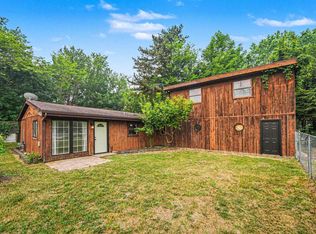 MLS ID #202636341, Leah M Mark, Red Bow Realty. IRMLS
 - $234,9003 bd2 ba1.5k sqft24403 Rolling Oak Dr, South Bend, IN 46628For Sale
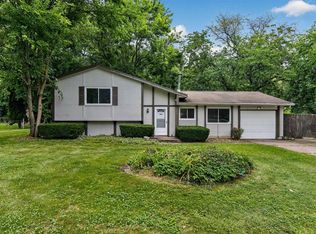 MLS ID #202633386, Caleb Worm, Weichert Rltrs-J.Dunfee&Assoc.. IRMLS
 - $220,0003 bd2 ba1.2k sqft231 S Holiday Dr, South Bend, IN 46615For Sale
 MLS ID #202634387, Irma Buczynski, Cressy & Everett - South Bend. IRMLS
 - $219,9003 bd2 ba1.7k sqft1450 Oakdale Dr, South Bend, IN 46614For Sale
 MLS ID #202637802, Tim Burkey, eXp Realty, LLC. IRMLS
