**Open House Saturday 12, to 2 pm *** Sitting on nearly an acre just west of South Bend city limits, this updated 1975 built sprawling ranch offers plenty of room, both inside and out. The open concept and facade of large format windows fill with the home with tons of natural light. All of the bedrooms are good sized with a massive 250 square foot bedroom addition that could also work well as a private workspace. The kitchen is all new and provides a breakfast bar as well as an eat-in area in addition to the formal dining area. The large unfinished basement is clean and dry and could provide even more living space, if needed. The large circular concrete driveway and outbuildings provide plenty of room for your personal vehicles, trailers, or RVs. If you're looking for a large updated and move in ready home with plenty of parking and no HOA, you'll definitely want to take a look.
Active
$380,000
56825 Elmer Ave, South Bend, IN 46619
3beds
2,064sqft
:
Get pre-qualified$2,571/mo
Single Family Residence
Built in 1975
0.94 Acres Lot
$365,800 Zestimate®
$--/sqft
$-- HOA
What's special
- 257 days |
- 347 |
- 16 |
Zillow last checked:
Listing updated:
Listed by:
Nick DeMaegd Office:574-314-6000,
Century 21 Circle
Source: IRMLS,MLS#: 202546238
Facts & features
Interior
Bedrooms & bathrooms
- Bedrooms: 3
- Bathrooms: 2
- Full bathrooms: 2
- Main level bedrooms: 3
Bedroom 1
- Level: Main
Bedroom 2
- Level: Main
Dining room
- Level: Main
- Area: 180
- Dimensions: 15 x 12
Family room
- Level: Main
- Area: 270
- Dimensions: 15 x 18
Kitchen
- Level: Main
- Area: 210
- Dimensions: 15 x 14
Living room
- Level: Main
- Area: 330
- Dimensions: 22 x 15
Heating
- Natural Gas, Conventional
Cooling
- Central Air
Appliances
- Included: Refrigerator, Gas Range, Gas Water Heater
Features
- Breakfast Bar, Laminate Counters, Open Floorplan, Stand Up Shower, Formal Dining Room
- Flooring: Laminate
- Basement: Full,Unfinished,Concrete
- Has fireplace: No
Interior area
- Total structure area: 3,380
- Total interior livable area: 2,064 sqft
- Finished area above ground: 2,064
- Finished area below ground: 0
Video & virtual tour
Property
Parking
- Total spaces: 2
- Parking features: Attached, RV Access/Parking
- Attached garage spaces: 2
Features
- Levels: One
- Stories: 1
- Patio & porch: Enclosed
Lot
- Size: 0.94 Acres
- Dimensions: 132X310
- Features: Few Trees, 0-2.9999, City/Town/Suburb
Details
- Parcel number: 710808352013.000025
Construction
Type & style
- Home type: SingleFamily
- Architectural style: Ranch
- Property subtype: Single Family Residence
Materials
- Metal Siding, Vinyl Siding, Wood Siding
- Roof: Asphalt
Condition
- New construction: No
- Year built: 1975
Utilities & green energy
- Sewer: Septic Tank
- Water: Well
Community & HOA
Community
- Subdivision: None
Location
- Region: South Bend
Financial & listing details
- Tax assessed value: $387,000
- Annual tax amount: $4,889
- Date on market: 11/15/2025
- Listing terms: Conventional,FHA,VA Loan
Estimated market value
$365,800
$348,000 - $384,000
$1,912/mo
Price history
| Date | Event | Price |
|---|---|---|
| 4/14/2026 | Price change | $380,000-9.5% |
Source:  IRMLS #202546238 Report a problem IRMLS #202546238 Report a problem | ||
| 11/15/2025 | Listed for sale | $420,000+300% |
Source: IRMLS #202546238 Report a problem | ||
| 6/23/2025 | Sold | $105,000-12.4% |
Source: IRMLS #202520036 Report a problem | ||
| 6/4/2025 | Pending sale | $119,900 |
Source: IRMLS #202520036 Report a problem | ||
| 5/29/2025 | Listed for sale | $119,900+59.9% |
Source: IRMLS #202520036 Report a problem | ||
| 5/2/2025 | Sold | $75,000$36/sqft |
Source: Public Record Report a problem | ||
Public tax history
| Year | Property taxes | Tax assessment |
|---|---|---|
| 2025 | $4,889 +31.6% | $409,200 +5.7% |
| 2024 | $3,714 +7.7% | $387,000 +33.8% |
| 2023 | $3,449 +39.7% | $289,300 +13.5% |
| 2022 | $2,468 +6.7% | $254,800 +41.2% |
| 2021 | $2,313 +22.1% | $180,400 +6.6% |
| 2020 | $1,894 -12.4% | $169,200 +2.9% |
| 2019 | $2,163 -12.2% | $164,400 -31.1% |
| 2018 | $2,462 +2.9% | $238,700 +31.1% |
| 2017 | $2,392 -0.8% | $182,100 -0.1% |
| 2016 | $2,412 +24.8% | $182,300 +14.1% |
| 2014 | $1,933 -0.7% | $159,800 -2.6% |
| 2013 | $1,946 +2.5% | $164,100 -1.1% |
| 2012 | $1,898 +10.8% | $166,000 -0.7% |
| 2011 | $1,713 -14.2% | $167,100 -9.9% |
| 2010 | $1,997 -32.2% | $185,500 -31% |
| 2009 | $2,947 | $268,900 +37.6% |
| 2007 | -- | $195,400 -43.4% |
| 2006 | $2,618 +4.5% | $345,400 |
| 2004 | $2,504 -3.5% | $345,400 -19.4% |
| 2003 | $2,596 | $428,710 +1443.8% |
| 2001 | -- | $27,770 |
Find assessor info on the county website
Monthly payment
Est. payment
Payment breakdown
Explore the cost of this home by adjusting the details. Changes won't be saved.Climate risks
Neighborhood: 46619
Nearby schools
GreatSchools rating
- 3/10Wilson Primary CenterGrades: K-5Distance: 0.2 mi
- 4/10Navarre Intermediate CenterGrades: 6-8Distance: 0.7 mi
- 2/10Washington High SchoolGrades: 9-12Distance: 0.9 mi
Schools provided by the listing agent
- Elementary: Wilson
- Middle: Navarre
- High: Washington
- District: South Bend Community School Corp.
Source: IRMLS. This data may not be complete. We recommend contacting the local school district to confirm school assignments for this home.
- $164,4002 bd1 ba745 sqft56803 Elmer Ave, South Bend, IN 46619Off Market
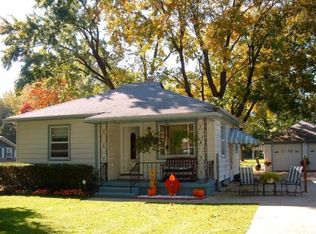
- $286,4003 bd1 ba1.2k sqft56857 Elmer Ave, South Bend, IN 46619Off Market
- $169,8002 bd1 ba1.2k sqft56775 Elmer Ave, South Bend, IN 46619Off Market
- $216,5002 bd1 ba1k sqft56830 Elmer Ave, South Bend, IN 46619Off Market
- $259,9004 bd2 ba1.4k sqft56812 Elmer Ave, South Bend, IN 46619Sold
- $95,1002 bd1 ba572 sqft56767 Elmer Ave, South Bend, IN 46619Off Market
- $145,9002 bd1 ba984 sqft56852 Elmer Ave, South Bend, IN 46619Off Market
- $191,9002 bd1 ba1.5k sqft56828 Butternut Rd, South Bend, IN 46619Off Market
A local agent can set up tours, give advice and negotiate with sellers.
A local lender can help you make sure your offer is ready when you are.
Similar homes
- $374,9003 bd2 ba2.1k sqft1824 Peachtree Ln, South Bend, IN 46617For Sale
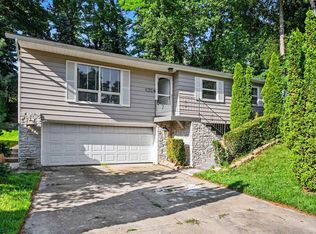 MLS ID #202627309, Beau Dunfee, Weichert Rltrs-J.Dunfee&Assoc.. IRMLS
 - $360,0003 bd3 ba2.2k sqft23780 Julep Ct, South Bend, IN 46614For Sale
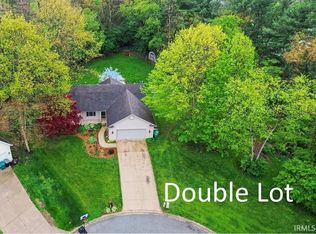 MLS ID #202616731, Nicholas Scalise, Listing Leaders. IRMLS
 - $322,4003 bd3 ba1.6k sqft57110 Pine View Dr, South Bend, IN 46619For Sale
 MLS ID #202621589, Deb Metzger, McKinnies Realty, LLC. IRMLS
 - $379,0003 bd3 ba1.9k sqft17971 Tollview Dr, South Bend, IN 46635For Sale
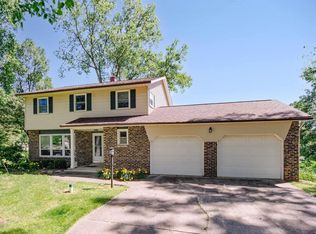 MLS ID #202626776, Stephen C Smith, Irish Realty. IRMLS
 - $449,0003 bd3 ba2.1k sqft24160 State Road 23, South Bend, IN 46614For SaleMLS ID #202600933, Richard C Taylor, Realty Plus, Inc.. IRMLS
- $360,0004 bd3 ba2.2k sqft54405 Northern Ave, South Bend, IN 46635For SaleMLS ID #202628704, Tommy Kraemer, Coldwell Banker Real Estate Group. IRMLS
- $364,9003 bd2 ba1.8k sqft1915 Churchill Dr, South Bend, IN 46617For SaleMLS ID #202624206, Eric M Bomkamp, Irish Realty. IRMLS
- $325,0003 bd2 ba1.6k sqft1819 McKinley Ave, South Bend, IN 46617For SaleMLS ID #202630172, Abram Christianson, Howard Hanna SB Real Estate. IRMLS
- $399,0005 bd4 ba2.7k sqft52340 Harvest Dr, South Bend, IN 46637For SaleMLS ID #202629614, Tommy Kraemer, Coldwell Banker Real Estate Group. IRMLS
- $350,0005 bd3 ba2.3k sqft6247 Exeter Ct, South Bend, IN 46614For SaleMLS ID #202626384, Kelly Dyksen, Rooted Realty. IRMLS
- $440,0003 bd2 ba1.9k sqft51837 Mayflower Rd, South Bend, IN 46628For SaleMLS ID #202613034, Kathy J Lampert, eXp Realty, LLC. IRMLS
- $339,5003 bd2 ba2.3k sqft13550 Dragoon Trl, Mishawaka, IN 46544For SaleMLS ID #202630016, Tarah M Hiatt, Howard Hanna SB Real Estate. IRMLS
- $349,9004 bd3 ba1.8k sqft26601 Durness Woods Dr, South Bend, IN 46628For SaleMLS ID #202615309, John C Stopczynski, Howard Hanna SB Real Estate. IRMLS
- $424,0004 bd3 ba1.9k sqft2420 S Twyckenham Dr, South Bend, IN 46614For SaleMLS ID #202627540, Jennifer Lillie, Cressy & Everett - South Bend. IRMLS
- $465,0003 bd2 ba1.4k sqft53667 Terre Verde Hills Ct, South Bend, IN 46628For SaleMLS ID #202627276, Judy Wood, RE/MAX Oak Crest - Elkhart. IRMLS
- $309,9005 bd2 ba1.7k sqft52680 Walsingham Ln, South Bend, IN 46637For SaleMLS ID #202630019, Drew Overmyer, At Home Realty Group. IRMLS
- $359,9003 bd3 ba2.3k sqft15980 Homestead Trl, Granger, IN 46530For SaleMLS ID #202629472, Brianna N Merz, Weichert Rltrs-J.Dunfee&Assoc.. IRMLS
- $339,0003 bd2 ba1.4k sqft328 Parkovash Ave, South Bend, IN 46617For SaleMLS ID #202617597, Chelsea Revella, McKinnies Realty, LLC Elkhart. IRMLS
- $315,0003 bd2 ba2k sqft20260 Kiefer Way, South Bend, IN 46637For SaleMLS ID #202629617, Tommy Kraemer, Coldwell Banker Real Estate Group. IRMLS
- $415,0003 bd2 ba1.6k sqft55260 Filbert Rd, Mishawaka, IN 46545For SaleMLS ID #202609521, Bobbie VanOsdal, Weichert Rltrs-J.Dunfee&Assoc.. IRMLS
