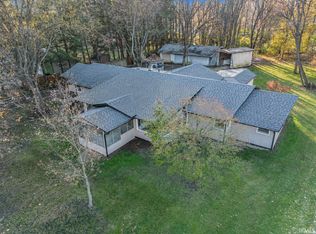
More than 5 acres! Remodeled in past 4 years with new furnace, A/C, water heater, windows, doors, lights, bathrooms, kitchen, paint, appliances, well, and flooring. Move in ready. Rear building is a work in progress and could be many different things. Currently it has two bowling lanes with manual pin setting and the other half of the building is used for storage.
Active
Price cut: $10K (5/18)
$459,000
24160 State Road 23, South Bend, IN 46614
3beds
2,158sqft
Single Family Residence
Built in 1975
5.5 Acres Lot
$-- Zestimate®
$--/sqft
$-- HOA
What's special
New furnace
- 194 days |
- 374 |
- 15 |
Zillow last checked:
Listing updated:
Listed by:
Richard C Taylor rctaylorII@aol.com,
Realty Plus, Inc.
Source: IRMLS,MLS#: 202600933
Facts & features
Interior
Bedrooms & bathrooms
- Bedrooms: 3
- Bathrooms: 3
- Full bathrooms: 2
- 1/2 bathrooms: 1
- Main level bedrooms: 3
Bedroom 1
- Level: Main
Bedroom 2
- Level: Main
Dining room
- Level: Main
- Area: 154
- Dimensions: 14 x 11
Family room
- Level: Main
- Area: 266
- Dimensions: 19 x 14
Kitchen
- Level: Main
- Area: 165
- Dimensions: 15 x 11
Living room
- Level: Main
- Area: 210
- Dimensions: 15 x 14
Heating
- Natural Gas, Forced Air, High Efficiency Furnace
Cooling
- Central Air
Appliances
- Included: Disposal, Dishwasher, Microwave, Refrigerator, Washer, Dryer-Gas, Gas Range, Gas Water Heater, Water Softener Owned
- Laundry: Electric Dryer Hookup, Gas Dryer Hookup, Main Level, Washer Hookup
Features
- 1st Bdrm En Suite, Walk-In Closet(s), Countertops-Solid Surf, Entrance Foyer, Stand Up Shower, Tub/Shower Combination, Main Level Bedroom Suite
- Flooring: Carpet, Laminate
- Doors: Six Panel Doors
- Windows: ENERGY STAR Qualified Windows, Insulated Windows, Window Treatments, Blinds
- Basement: Crawl Space,Partial,Concrete,Sump Pump
- Number of fireplaces: 1
- Fireplace features: Family Room, Wood Burning, One
Interior area
- Total structure area: 2,494
- Total interior livable area: 2,158 sqft
- Finished area above ground: 2,158
- Finished area below ground: 0
Video & virtual tour
Property
Parking
- Total spaces: 2
- Parking features: Attached, Garage Door Opener, RV Access/Parking, Garage Utilities
- Attached garage spaces: 2
- Has uncovered spaces: Yes
Features
- Levels: One
- Stories: 1
Lot
- Size: 5.5 Acres
- Dimensions: 277 x 285 approx
- Features: Level, Few Trees, 3-5.9999, Rural
Details
- Additional structures: Outbuilding
- Parcel number: 710830400011.000010
- Zoning: R
- Other equipment: Sump Pump
Construction
Type & style
- Home type: SingleFamily
- Architectural style: Ranch
- Property subtype: Single Family Residence
Materials
- Wood Siding
- Roof: Asphalt,Dimensional Shingles
Condition
- New construction: No
- Year built: 1975
Utilities & green energy
- Gas: NIPSCO
- Sewer: Septic Tank
- Water: Well
Green energy
- Energy efficient items: Windows
Community & HOA
Community
- Features: Laundry Facilities
- Security: Smoke Detector(s)
- Subdivision: None
Location
- Region: South Bend
Financial & listing details
- Tax assessed value: $562,900
- Annual tax amount: $5,864
- Date on market: 1/9/2026
- Listing terms: Cash,Conventional
- Road surface type: Asphalt
Estimated market value
Not available
Estimated sales range
Not available
$2,455/mo
Price history
| Date | Event | Price |
|---|---|---|
| 5/18/2026 | Price change | $459,000-2.1% |
Source:  IRMLS #202600933 Report a problem IRMLS #202600933 Report a problem | ||
| 3/26/2026 | Price change | $469,000-2.1% |
Source: IRMLS #202600933 Report a problem | ||
| 3/4/2026 | Price change | $479,000-2% |
Source: IRMLS #202600933 Report a problem | ||
| 1/9/2026 | Listed for sale | $489,000+176.3% |
Source: IRMLS #202600933 Report a problem | ||
| 3/24/2021 | Sold | $177,000+4.7%$82/sqft |
Source: Public Record Report a problem | ||
| 2/12/2016 | Sold | $169,000$78/sqft |
Source: Agent Provided Report a problem | ||
| 1/20/2016 | Price change | $169,000-8.6%$78/sqft |
Source: Cressy & Everett Real Estate #201602170 Report a problem | ||
| 8/27/2015 | Price change | $184,900-2.6%$86/sqft |
Source: Cressy & Everett Real Estate #201529818 Report a problem | ||
| 8/19/2015 | Price change | $189,900-5%$88/sqft |
Source: Cressy & Everett Real Estate #201529818 Report a problem | ||
| 6/25/2015 | Listed for sale | $199,900$93/sqft |
Source: Cressy & Everett Real Estate #201529818 Report a problem | ||
Public tax history
| Year | Property taxes | Tax assessment |
|---|---|---|
| 2025 | $5,813 +26.1% | $562,900 +14.6% |
| 2024 | $4,609 -8.1% | $491,100 +49.7% |
| 2023 | $5,014 +8.9% | $328,000 -10.7% |
| 2022 | $4,606 +47% | $367,300 +28% |
| 2021 | $3,133 +17.9% | $286,900 +24.4% |
| 2020 | $2,658 +4.7% | $230,700 -2.8% |
| 2019 | $2,539 +5.6% | $237,400 +4.2% |
| 2018 | $2,405 +7.3% | $227,800 +11.3% |
| 2017 | $2,241 -49.1% | $204,700 +12.2% |
| 2016 | $4,406 -45.5% | $182,500 -44.6% |
| 2014 | $8,078 +135.3% | $329,400 +138.7% |
| 2013 | $3,433 -9.5% | $138,000 -9.2% |
| 2012 | $3,795 +7.3% | $152,000 -4.2% |
| 2011 | $3,538 -7.6% | $158,700 -6.8% |
| 2010 | $3,829 -4.3% | $170,300 -6.3% |
| 2009 | $4,000 | $181,700 -4.5% |
| 2007 | -- | $190,300 +40.3% |
| 2006 | $2,982 +17.4% | $135,600 -35.8% |
| 2003 | $2,539 | $211,290 +737.5% |
| 2001 | -- | $25,230 |
Find assessor info on the county website
Monthly payment
Est. payment
Payment breakdown
Explore the cost of this home by adjusting the details. Changes won't be saved.Climate risks
Neighborhood: 46614
Nearby schools
GreatSchools rating
- 3/10Wilson Primary CenterGrades: K-5Distance: 3.2 mi
- 4/10Navarre Intermediate CenterGrades: 6-8Distance: 3.2 mi
- 2/10Washington High SchoolGrades: 9-12Distance: 3.7 mi
Schools provided by the listing agent
- Elementary: North Liberty
- Middle: Harold C Urey
- High: John Glenn
- District: John Glenn School Corp.
Source: IRMLS. This data may not be complete. We recommend contacting the local school district to confirm school assignments for this home.
- $350,0003 bd2 ba1.8k sqft24106 State Road 23, South Bend, IN 46614Off Market
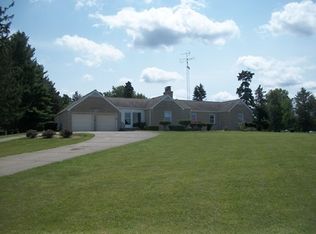
- $211,4003 bd1 ba1.5k sqft24070 State Road 23, South Bend, IN 46614Off Market
- $236,3004 bd2 ba1.1k sqft24036 State Road 23, South Bend, IN 46614Off Market
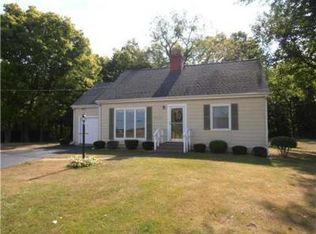
- $530,7004 bd3 ba3.4k sqft24055 State Road 23, South Bend, IN 46614Off Market
- $255,6004 bd1 ba1.4k sqft24161 State Road 23, South Bend, IN 46614Off Market
- $195,2002 bd2 ba1.4k sqft23886 State Road 23, South Bend, IN 46614Off Market
- $618,4004 bd3 ba2.4k sqft23949 State Road 23, South Bend, IN 46614Off Market
- $854,000-- bd-- ba2.8k sqft24358 State Road 23, South Bend, IN 46614Off Market
A local agent can set up tours, give advice and negotiate with sellers.
Similar homes
- $509,0004 bd3 ba2.7k sqft62583 Orange Rd, South Bend, IN 46614For Sale
 MLS ID #202622969, Joseph M Colvin, eXp Realty, LLC. IRMLS
 - $360,0003 bd3 ba2.2k sqft23780 Julep Ct, South Bend, IN 46614For Sale
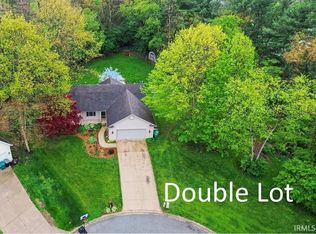 MLS ID #202616731, Nicholas Scalise, Listing Leaders. IRMLS
 - $435,0004 bd3 ba1.9k sqft2420 S Twyckenham Dr, South Bend, IN 46614For Sale
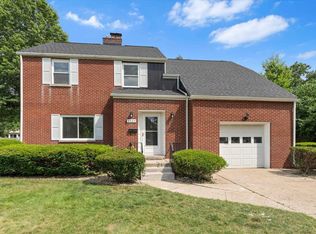 MLS ID #202627540, Jennifer Lillie, Cressy & Everett - South Bend. IRMLS
 - $380,0003 bd2 ba2k sqft56825 Elmer Ave, South Bend, IN 46619For Sale
 MLS ID #202546238, Nick DeMaegd, Century 21 Circle. IRMLS
 - $350,0005 bd3 ba2.3k sqft6247 Exeter Ct, South Bend, IN 46614For SaleMLS ID #202626384, Kelly Dyksen, Rooted Realty. IRMLS
- $499,9995 bd2 ba1.9k sqft1037 N Twyckenham Dr, South Bend, IN 46617For SaleMLS ID #202628546, Dru W Cash, RE/MAX 100. IRMLS
- $288,5003 bd2 ba2.2k sqft20062 Jewell Ave, South Bend, IN 46614For SaleMLS ID #202623047, Kelly Dyksen, Rooted Realty. IRMLS
- $439,9003 bd2 ba1.3k sqft803 Northwood Dr, South Bend, IN 46617For SaleMLS ID #202626678, Tommy Kraemer, Coldwell Banker Real Estate Group. IRMLS
- $265,0003 bd3 ba1.9k sqft61594 Elderberry Ln, South Bend, IN 46614For SaleMLS ID #202626359, Toni L Carter, Weichert Rltrs-J.Dunfee&Assoc.. IRMLS
- $374,9003 bd2 ba2.1k sqft1824 Peachtree Ln, South Bend, IN 46617For SaleMLS ID #202627309, Beau Dunfee, Weichert Rltrs-J.Dunfee&Assoc.. IRMLS
- $360,0004 bd3 ba2.2k sqft54405 Northern Ave, South Bend, IN 46635For SaleMLS ID #202628704, Tommy Kraemer, Coldwell Banker Real Estate Group. IRMLS
- $299,0004 bd2 ba1.9k sqft1237 Hampshire Dr, South Bend, IN 46614For SaleMLS ID #202615994, Thomas Capers, Capers Realty. IRMLS
- $419,9004 bd2 ba2.5k sqft70170 Ironwood Dr, Niles, MI 49120For Sale
 MLS ID #25039631, Heidi Gaskill, Berkshire Hathaway HomeServices Michigan Real Estate. MichRIC
 - $379,0003 bd3 ba1.9k sqft17971 Tollview Dr, South Bend, IN 46635For SaleMLS ID #202626776, Stephen C Smith, Irish Realty. IRMLS
- $324,9003 bd3 ba1.6k sqft57110 Pine View Dr, South Bend, IN 46619For SaleMLS ID #202621589, Deb Metzger, McKinnies Realty, LLC. IRMLS
- $475,0004 bd3 ba3.1k sqft1301 Riverside Rd, Niles, MI 49120For Sale
 MLS ID #201839155, Thomas Franklin Willis III, Real Estate One of Gaylord. WWMLS
 - $349,9004 bd3 ba2.5k sqft12011 Tyler Rd, Lakeville, IN 46536For SaleMLS ID #202609105, Angela Snyder, RE/MAX Results. IRMLS
- $480,0004 bd3 ba2.6k sqft13755 Hearthwood Ct, Granger, IN 46530For SaleMLS ID #202627678, Arpita Shah, McKinnies Realty, LLC. IRMLS
- $364,9003 bd2 ba1.8k sqft1915 Churchill Dr, South Bend, IN 46617For SaleMLS ID #202624206, Eric M Bomkamp, Irish Realty. IRMLS
- $435,0005 bd3 ba2.5k sqft30329 Pine Bluff Dr, Elkhart, IN 46517For SaleMLS ID #202626909, Chelsea Revella, McKinnies Realty, LLC Elkhart. IRMLS
