HUGE PRICE IMPROVEMENT! Built in 2018 by Irish Custom Homes and meticulously maintained, this stunning property offers an exceptional layout on a massive corner lot with a private backyard. The home is packed with premium upgrades, including custom cabinetry with under-cabinet lighting, luxury vinyl plank flooring, and seamless smart-home integration throughout. Every detail sets this home apart, from the gorgeous interior doors to the beautiful granite countertops. Step outside to enjoy quiet evenings on the deck under the shade of a motorized retractable awning. Need more space? The expansive unfinished basement is framed for a fourth bedroom with an egress window, plumbed for a third bathroom, and ready for your finishing touches!
Active
Price cut: $16K (8/3)
$449,000
53667 Terre Verde Hills Ct, South Bend, IN 46628
3beds
1,450sqft
:
Get pre-qualifiedN/A
Single Family Residence
Built in 2018
0.67 Acres Lot
$438,900 Zestimate®
$--/sqft
$-- HOA
What's special
Expansive unfinished basementSeamless smart-home integration throughoutExceptional layoutBeautiful granite countertopsMassive corner lotGorgeous interior doorsPrivate backyard
- 31 days |
- 571 |
- 33 |
Zillow last checked:
Listing updated:
Listed by:
Judy Wood Cell:574-575-8542,
RE/MAX Oak Crest - Elkhart
Source: IRMLS,MLS#: 202627276
Facts & features
Interior
Bedrooms & bathrooms
- Bedrooms: 3
- Bathrooms: 2
- Full bathrooms: 2
- Main level bedrooms: 3
Bedroom 1
- Level: Main
Bedroom 2
- Level: Main
Dining room
- Level: Main
- Area: 104
- Dimensions: 13 x 8
Kitchen
- Level: Main
- Area: 108
- Dimensions: 12 x 9
Living room
- Level: Main
- Area: 117
- Dimensions: 13 x 9
Heating
- Natural Gas, Conventional, Forced Air
Cooling
- Central Air
Appliances
- Included: Disposal, Dishwasher, Microwave, Refrigerator, Washer, Dryer-Electric, Gas Range, Gas Water Heater, Water Softener Rented
- Laundry: Electric Dryer Hookup, Main Level
Features
- Stone Counters, Eat-in Kitchen, Kitchen Island, Wiring-Smart Home, Custom Cabinetry
- Windows: Window Treatments, Blinds
- Basement: Full,Unfinished,Concrete
- Has fireplace: No
Interior area
- Total structure area: 2,900
- Total interior livable area: 1,450 sqft
- Finished area above ground: 1,450
- Finished area below ground: 0
Video & virtual tour
Property
Parking
- Total spaces: 2
- Parking features: Attached, Garage Door Opener, Concrete
- Attached garage spaces: 2
- Has uncovered spaces: Yes
Features
- Levels: One
- Stories: 1
- Exterior features: Irrigation System
Lot
- Size: 0.67 Acres
- Dimensions: 185X168
- Features: Corner Lot, Irregular Lot, 0-2.9999, Landscaped
Details
- Parcel number: 710225451003.000029
- Other equipment: Sump Pump
Construction
Type & style
- Home type: SingleFamily
- Property subtype: Single Family Residence
Materials
- Stone, Vinyl Siding
- Roof: Shingle
Condition
- New construction: No
- Year built: 2018
Utilities & green energy
- Gas: NIPSCO
- Sewer: City
- Water: City, South Bend Municipal Util
Green energy
- Energy efficient items: Insulation, Roof, Thermostat, Water Heater, Windows
Community & HOA
Community
- Security: Carbon Monoxide Detector(s), Smoke Detector(s)
- Subdivision: Terre Verde
Location
- Region: South Bend
Financial & listing details
- Tax assessed value: $322,600
- Annual tax amount: $3,539
- Date on market: 7/9/2026
- Listing terms: Cash,Conventional,FHA,VA Loan
Estimated market value
$438,900
$417,000 - $461,000
$2,121/mo
Price history
| Date | Event | Price |
|---|---|---|
| 8/3/2026 | Price change | $449,000-3.4% |
Source:  IRMLS #202627276 Report a problem IRMLS #202627276 Report a problem | ||
| 7/9/2026 | Listed for sale | $465,000+68.5% |
Source: IRMLS #202627276 Report a problem | ||
| 1/22/2019 | Listing removed | $276,000$190/sqft |
Source: Irish Realty #201816170 Report a problem | ||
| 12/1/2018 | Listed for sale | $276,000$190/sqft |
Source: Irish Realty #201816170 Report a problem | ||
Public tax history
| Year | Property taxes | Tax assessment |
|---|---|---|
| 2025 | $2,411 +7.6% | $322,600 +56.8% |
| 2024 | $2,241 -10.6% | $205,800 -1.2% |
| 2023 | $2,507 +15.5% | $208,300 |
| 2022 | $2,170 +0% | $208,300 +14.8% |
| 2021 | $2,170 +18.6% | $181,500 |
| 2020 | $1,830 +7196.7% | $181,500 -0.8% |
| 2019 | $25 -4.6% | $183,000 +16536.4% |
| 2018 | $26 | $1,100 |
Find assessor info on the county website
Monthly payment
Est. payment
Payment breakdown
Explore the cost of this home by adjusting the details. Changes won't be saved.Climate risks
Neighborhood: 46628
Nearby schools
GreatSchools rating
- 3/10Coquillard Primary CenterGrades: PK-5Distance: 3.2 mi
- 4/10Navarre Intermediate CenterGrades: 6-8Distance: 3.9 mi
- 2/10Washington High SchoolGrades: 9-12Distance: 3.4 mi
Schools provided by the listing agent
- Elementary: Wilson
- Middle: Dickinson
- High: Washington
- District: South Bend Community School Corp.
Source: IRMLS. This data may not be complete. We recommend contacting the local school district to confirm school assignments for this home.
- $290,0004 bd3 ba2.1k sqft53681 Terre Verde Hills Ct, South Bend, IN 46628Sold

- $330,1003 bd2 ba1.4k sqft53693 Terre Verde Hills Ct, South Bend, IN 46628Off Market
- $377,3003 bd4 ba3.2k sqft53662 Terre Verde Hills Ct, South Bend, IN 46628Off Market
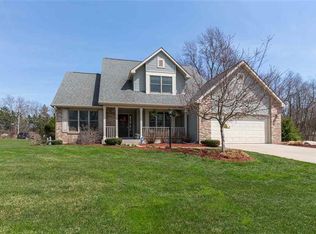
- $483,4003 bd3 ba1.9k sqft25460 Us Highway 20, South Bend, IN 46628Off Market

- $365,4003 bd2 ba1.4k sqft53686 Terre Verde Hills Ct, South Bend, IN 46628Off Market
- $385,0004 bd2 ba3.1k sqft53700 Terre Verde Hills Ct, South Bend, IN 46628Sold
- $65,9000.28 acres53705 Terre Verde Hills Ct, South Bend, IN 46628Lot/Land
- $---- bd-- ba-- sqft53700 Terre Verde Hills Ct LOT 43, South Bend, IN 46628Off Market
A local agent can set up tours, give advice and negotiate with sellers.
Similar homes
- $412,0004 bd3 ba1.8k sqft53507 Limerick Dr, South Bend, IN 46628For Sale
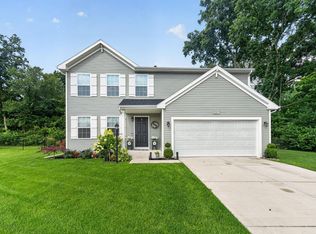 MLS ID #202629743, Christine Simper, McKinnies Realty, LLC. IRMLS
 - $399,9003 bd3 ba1.8k sqft52520 E Trl, South Bend, IN 46628For Sale
 MLS ID #202623790, Stephen C Smith, Irish Realty. IRMLS
 - $349,9003 bd2 ba2k sqft26670 Durness Woods Dr, South Bend, IN 46628For Sale
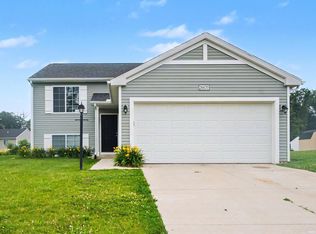 MLS ID #202626857, Tim D McKinnies, McKinnies Realty, LLC. IRMLS
 - $449,9003 bd2 ba1.7k sqft18488 Summer Wind Ln, South Bend, IN 46637For Sale
 MLS ID #202613414, Rebecca A Williams, Weichert Rltrs-J.Dunfee&Assoc.. IRMLS
 - from $379,9003 bd3 ba2k sqftElements 2090 Plan, West Pointe Estates, South Bend, IN 46628New ConstructionAllen Edwin Homes
- $259,9003 bd2 ba1.4k sqft22761 Ardmore Trl, South Bend, IN 46628For SaleMLS ID #202627022, Linda Demel, Inspired Homes Indiana. IRMLS
- from $390,9003 bd3 ba2k sqftElements 2090 Plan, Fox Run Indiana, South Bend, IN 46628New ConstructionAllen Edwin Homes
- $249,9003 bd2 ba1.5k sqft20140 Auten Rd, South Bend, IN 46637For SaleMLS ID #202632365, Christine Simper, McKinnies Realty, LLC. IRMLS
- $249,9003 bd2 ba1.5k sqft24403 Rolling Oak Dr, South Bend, IN 46628For SaleMLS ID #202617575, Caleb Worm, Weichert Rltrs-J.Dunfee&Assoc.. IRMLS
- $399,9004 bd3 ba1.8k sqft26560 Gaited Horse Trl, South Bend, IN 46619For SaleMLS ID #202623203, Amy S Talcott, Front Door Real Estate Team. IRMLS
- $354,9004 bd3 ba1.8k sqft26896 McArthur Ct, South Bend, IN 46628New ConstructionIRMLS
- $399,9003 bd2 ba1.7k sqft811 Tomahawk Ln, Niles, MI 49120For Sale
 MLS ID #26041026, Stephen Smith, Irish Realty. MichRIC
 - from $360,9004 bd3 ba2k sqftIntegrity 2000 Plan, West Pointe Estates, South Bend, IN 46628New ConstructionAllen Edwin Homes
- $349,9003 bd2 ba1.6k sqft57954 Pear Rd, South Bend, IN 46619For SaleMLS ID #202628487, Jennea Schirr, McKinnies Realty, LLC Elkhart. IRMLS
- $439,0003 bd2 ba1.7k sqft60620 Lilac Rd, South Bend, IN 46614For SaleMLS ID #202627330, Kirsten Sharpe, Sharpe Realty, LLC. IRMLS
- $380,0003 bd2 ba2k sqft56825 Elmer Ave, South Bend, IN 46619For SaleMLS ID #202546238, Nick DeMaegd, Century 21 Circle. IRMLS
- $469,9003 bd3 ba1.8k sqft32811 Nature View Dr, New Carlisle, IN 46552For SaleMLS ID #202624696, Stephen C Smith, Irish Realty. IRMLS
- from $353,9003 bd3 ba1.6k sqftElements 1680 Plan, West Pointe Estates, South Bend, IN 46628New ConstructionAllen Edwin Homes
- $379,0003 bd3 ba1.9k sqft17971 Tollview Dr, South Bend, IN 46635For SaleMLS ID #202626776, Stephen C Smith, Irish Realty. IRMLS
- $469,0003 bd3 ba2k sqft534 N Coquillard Dr, South Bend, IN 46617For SaleMLS ID #202623976, Stephen Bizzaro, Howard Hanna SB Real Estate. IRMLS
