Back on Market through no fault of the seller. LOCATION, CHARM, AND OUTDOOR LIVING COME TOGETHER IN THIS BEAUTIFULLY MAINTAINED ALL-BRICK RANCH JUST MINUTES FROM University of Notre Dame AND Morris Park Country Club. Nestled on a picturesque park-like corner lot, this inviting home offers 3 bedrooms, 2 full baths on the main level, and a beautifully finished lower level with an additional half bath. The exceptional primary suite features a spacious flex room perfect for a private office, reading nook, fitness area, or nursery. Step outside and fall in love with the stunning backyard retreat, where lush professional landscaping, a gorgeous patio, and a playground area create an ideal setting for summer gatherings, morning coffee, and evenings spent under the stars. With generous living spaces, timeless curb appeal, and an unbeatable location close to shopping, dining, golf, and Notre Dame activities, this home is truly a rare find.
Active
$469,000
534 N Coquillard Dr, South Bend, IN 46617
3beds
2,051sqft
:
Get pre-qualified$3,137/mo
Single Family Residence
Built in 1948
0.25 Acres Lot
$448,500 Zestimate®
$--/sqft
$-- HOA
What's special
Beautifully finished lower levelAll-brick ranchAdditional half bathGorgeous patioExceptional primary suiteTimeless curb appealPlayground area
- 55 days |
- 731 |
- 21 |
Zillow last checked:
Listing updated:
Listed by:
Stephen Bizzaro Ofc:574-207-7777,
Howard Hanna SB Real Estate
Source: IRMLS,MLS#: 202623976
Facts & features
Interior
Bedrooms & bathrooms
- Bedrooms: 3
- Bathrooms: 3
- Full bathrooms: 2
- 1/2 bathrooms: 1
- Main level bedrooms: 3
Bedroom 1
- Level: Main
Bedroom 2
- Level: Main
Dining room
- Level: Main
- Area: 100
- Dimensions: 10 x 10
Kitchen
- Level: Main
- Area: 182
- Dimensions: 13 x 14
Living room
- Level: Main
- Area: 228
- Dimensions: 19 x 12
Heating
- Forced Air
Cooling
- Central Air
Appliances
- Included: Range/Oven Hook Up Gas, Range/Oven Hk Up Gas/Elec, Microwave, Refrigerator, Washer, Dryer-Gas, Gas Oven, Gas Water Heater
- Laundry: Gas Dryer Hookup, Dryer Hook Up Gas/Elec
Features
- Ceiling Fan(s), Walk-In Closet(s), Countertops-Solid Surf, Open Floorplan, Stand Up Shower, Tub/Shower Combination, Main Level Bedroom Suite, Custom Cabinetry
- Flooring: Hardwood, Tile
- Windows: Window Treatments, Blinds
- Basement: Daylight,Concrete
- Number of fireplaces: 2
- Fireplace features: Living Room
Interior area
- Total structure area: 2,583
- Total interior livable area: 2,051 sqft
- Finished area above ground: 1,474
- Finished area below ground: 577
Video & virtual tour
Property
Parking
- Total spaces: 1
- Parking features: Attached, Garage Utilities, Concrete
- Attached garage spaces: 1
- Has uncovered spaces: Yes
Features
- Levels: One
- Stories: 1
Lot
- Size: 0.25 Acres
- Dimensions: 150X72
- Features: Corner Lot, Level, Landscaped
Details
- Parcel number: 710906431016.000026
- Other equipment: Sump Pump
Construction
Type & style
- Home type: SingleFamily
- Architectural style: Ranch
- Property subtype: Single Family Residence
Materials
- Brick
- Roof: Asphalt,Shingle
Condition
- New construction: No
- Year built: 1948
Utilities & green energy
- Gas: NIPSCO
- Sewer: City
- Water: City, South Bend Municipal Util
- Utilities for property: Cable Connected
Community & HOA
Community
- Features: Sidewalks
- Security: Smoke Detector(s)
- Subdivision: Coquillard Woods
Location
- Region: South Bend
Financial & listing details
- Tax assessed value: $342,600
- Annual tax amount: $3,780
- Date on market: 6/18/2026
- Listing terms: Cash,Conventional
Estimated market value
$448,500
$426,000 - $471,000
$2,725/mo
Price history
| Date | Event | Price |
|---|---|---|
| 6/18/2026 | Listed for sale | $469,000+153.5% |
Source:  IRMLS #202623976 Report a problem IRMLS #202623976 Report a problem | ||
| 8/16/2018 | Sold | $185,000$90/sqft |
Source: CB Prime Properties solds #201829094_46617 Report a problem | ||
| 7/3/2018 | Listed for sale | $185,000$90/sqft |
Source: Weichert Rltrs-J.Dunfee&Assoc. #201829094 Report a problem | ||
Public tax history
| Year | Property taxes | Tax assessment |
|---|---|---|
| 2025 | $3,147 +7.4% | $342,600 +12.4% |
| 2024 | $2,930 +8.6% | $304,900 +23.4% |
| 2023 | $2,698 +0.4% | $247,100 +10.1% |
| 2022 | $2,687 +4.8% | $224,400 -8.7% |
| 2021 | $2,565 +6.4% | $245,800 +15.5% |
| 2020 | $2,412 -19.2% | $212,900 +76.5% |
| 2019 | $2,987 -3.6% | $120,600 -3.6% |
| 2018 | $3,100 -2% | $125,100 +2.2% |
| 2017 | $3,164 +1.2% | $122,400 |
| 2016 | $3,128 -0.8% | $122,400 +1.5% |
| 2014 | $3,152 -0.2% | $120,600 |
| 2013 | $3,159 -0.2% | $120,600 +0.2% |
| 2012 | $3,165 +39% | $120,400 +39% |
| 2011 | $2,278 -1.6% | $86,600 |
| 2010 | $2,316 +4.1% | $86,600 |
| 2009 | $2,226 | $86,600 |
| 2007 | -- | $86,600 -59.3% |
| 2006 | $1,276 -5.4% | $213,000 |
| 2004 | $1,349 -23.8% | $213,000 -18% |
| 2003 | $1,769 | $259,890 +1562.8% |
| 2001 | -- | $15,630 |
Find assessor info on the county website
Monthly payment
Est. payment
Payment breakdown
Explore the cost of this home by adjusting the details. Changes won't be saved.Climate risks
Neighborhood: Northeast
Nearby schools
GreatSchools rating
- 4/10McKinley Elementary SchoolGrades: PK-5Distance: 0.3 mi
- 3/10Edison Intermediate CenterGrades: K-8Distance: 0.6 mi
- 1/10Rise Up Academy At EgglestonGrades: 9-12Distance: 0.9 mi
Schools provided by the listing agent
- Elementary: Edison
- Middle: Edison
- High: Adams
- District: South Bend Community School Corp.
Source: IRMLS. This data may not be complete. We recommend contacting the local school district to confirm school assignments for this home.
- $329,6003 bd1 ba1.5k sqft2019 Bader Ave, South Bend, IN 46617Off Market
- $445,7003 bd1 ba2.5k sqft2101 Bader Ave, South Bend, IN 46617Off Market
- $417,2003 bd2 ba2.1k sqft546 N Coquillard Dr, South Bend, IN 46617Off Market
- $669,5004 bd2 ba2.5k sqft533 N Coquillard Dr, South Bend, IN 46617Off Market

- $382,2003 bd2 ba1.7k sqft608 Cherry Tree Ln, South Bend, IN 46617Off Market
- $280,6002 bd1 ba1.6k sqft2105 Bader Ave, South Bend, IN 46617Off Market
- $554,8004 bd4 ba3.8k sqft551 N Coquillard Dr, South Bend, IN 46617Off Market
- $278,5003 bd1 ba1.8k sqft2020 Bader Ave, South Bend, IN 46617Sold
A local agent can set up tours, give advice and negotiate with sellers.
A local lender can help you make sure your offer is ready when you are.
Similar homes
- $499,9995 bd2 ba1.9k sqft1037 N Twyckenham Dr, South Bend, IN 46617For Sale
 MLS ID #202628546, Dru W Cash, RE/MAX 100. IRMLS
 - $364,9003 bd2 ba1.8k sqft1915 Churchill Dr, South Bend, IN 46617For Sale
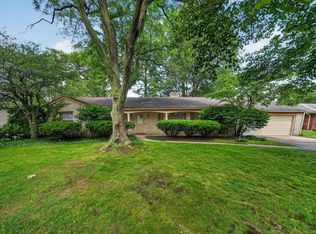 MLS ID #202624206, Eric M Bomkamp, Irish Realty. IRMLS
 - $325,0003 bd2 ba1.6k sqft1819 McKinley Ave, South Bend, IN 46617For Sale
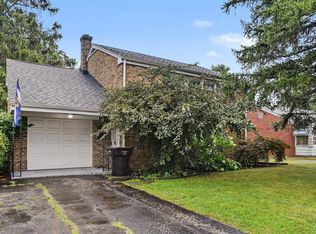 MLS ID #202630172, Abram Christianson, Howard Hanna SB Real Estate. IRMLS
 - $279,9003 bd2 ba1.2k sqft1734 Campeau St, South Bend, IN 46617For Sale
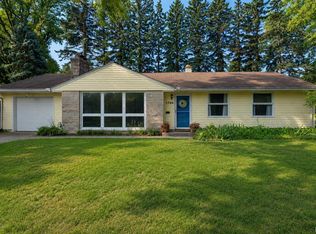 MLS ID #202628609, Nicholas Molnar, Realst8.com LLC. IRMLS
 - $399,0003 bd2 ba1.3k sqft1229 Miner St, South Bend, IN 46617For SaleMLS ID #202614487, Joey Atkins, At Home Realty Group. IRMLS
- $429,0003 bd3 ba2.4k sqft51679 Stoneham Way, Granger, IN 46530For SaleMLS ID #202632343, Maria Lisenko, Cressy & Everett - South Bend. IRMLS
- $449,9003 bd2 ba1.7k sqft18488 Summer Wind Ln, South Bend, IN 46637For SaleMLS ID #202613414, Rebecca A Williams, Weichert Rltrs-J.Dunfee&Assoc.. IRMLS
- $349,9004 bd3 ba2.8k sqft53335 Hickory Rd, South Bend, IN 46635For SaleMLS ID #202632190, Tim D McKinnies, McKinnies Realty, LLC. IRMLS
- $350,0004 bd3 ba2.2k sqft54405 Northern Ave, South Bend, IN 46635For SaleMLS ID #202628704, Tommy Kraemer, Coldwell Banker Real Estate Group. IRMLS
- $259,0003 bd2 ba1.2k sqft1214 Cedar St, South Bend, IN 46617For SaleMLS ID #202627455, Jarred D Moen, eXp Realty, LLC. IRMLS
- $399,0004 bd2 ba2.7k sqft1102 E Wayne St, South Bend, IN 46615For SaleMLS ID #202630243, Matt R Curry, Cressy & Everett - South Bend. IRMLS
- $370,0003 bd2 ba3k sqft1727 Sunnymede Ave, South Bend, IN 46615For SaleMLS ID #202630945, Chelssie E Urankar, Brick Built Real Estate. IRMLS
- from $464,9005 bd4 ba1.7k sqftThe Frances Plan, Eddy Square, South Bend, IN 46617New ConstructionIrish Realty
- $355,0004 bd2 ba2.1k sqft17835 Edgewood Walk, South Bend, IN 46635For SaleMLS ID #202629376, Kathy Glassburn, Open Door Realty, Inc. IRMLS
- $479,9004 bd3 ba2.5k sqft51251 Windy Willow Ct, South Bend, IN 46628For SaleMLS ID #202631758, Courtney Vanslager, Howard Hanna SB Real Estate. IRMLS
- $579,9003 bd3 ba2.3k sqft17575 Juday Lake Dr S, South Bend, IN 46635For SaleMLS ID #202620457, Stephen C Smith, Irish Realty. IRMLS
- $429,9004 bd3 ba1.3k sqft461 N Eddy Street Lot 21 Lot 21, South Bend, IN 46617New ConstructionIRMLS
- $305,0004 bd2 ba1.4k sqft310 N Sunnyside Ave, South Bend, IN 46617For SaleMLS ID #202622908, Patricia A Dole, Cressy & Everett - South Bend. IRMLS
- $379,0003 bd3 ba1.9k sqft17971 Tollview Dr, South Bend, IN 46635For SaleMLS ID #202626776, Stephen C Smith, Irish Realty. IRMLS
- $450,0004 bd3 ba2.7k sqft51160 Elm Rd, Granger, IN 46530For SaleMLS ID #202631261, Christine Joers, Howard Hanna SB Real Estate. IRMLS
