OPEN HOUSE SUNDAY 8/9 1-3pm. f you've been looking for a home with character, this is it. Some homes just have a feeling, and this is one of them. From the moment you step through the arched front door, you'll notice the character that makes this home special. Arched entryways, an artistic ceramic tile foyer, and warm, neutral finishes create a space that's both timeless and inviting.With 3 charming bedrooms, 2 full baths, a finished basement complete with a bar and entertaining space, a private fenced backyard, and a roof that's only 3 years old, you'll have room and reason to enjoy every season. And the location? It's hard to beat. Located in one of South Bend's most charming sidewalk-lined neighborhoods, you're just a short walk to the zoo, farmers market, parks, coffee shops, and more. This home has the charm, the location, and the space you've been looking for. It’s the kind of neighborhood people fall in love with, and the kind of home that's hard to forget. Come and see it for yourself.
Active
$379,900
1727 Sunnymede Ave, South Bend, IN 46615
3beds
3,001sqft
:
Get pre-qualified$2,570/mo
Single Family Residence
Built in 1930
6,098 Square Feet Lot
$365,100 Zestimate®
$--/sqft
$-- HOA
What's special
Arched entrywaysArtistic ceramic tile foyerWarm neutral finishesPrivate fenced backyard
- 10 days |
- 1,452 |
- 73 |
Zillow last checked:
Listing updated:
Listed by:
Chelssie E Urankar Cell:574-904-3661,
Brick Built Real Estate
Source: IRMLS,MLS#: 202630945
Facts & features
Interior
Bedrooms & bathrooms
- Bedrooms: 3
- Bathrooms: 2
- Full bathrooms: 2
- Main level bedrooms: 2
Bedroom 1
- Level: Upper
Bedroom 2
- Level: Main
Heating
- Natural Gas
Cooling
- Central Air
Appliances
- Included: Dishwasher, Microwave, Refrigerator, Washer, Dryer-Electric, Gas Range, Gas Water Heater
- Laundry: Washer Hookup
Features
- Bar, Bookcases, Crown Molding, Eat-in Kitchen, Entrance Foyer, Kitchen Island, Stand Up Shower
- Flooring: Hardwood, Carpet, Ceramic Tile
- Windows: Window Treatments, Blinds
- Basement: Finished,Concrete
- Number of fireplaces: 1
- Fireplace features: Family Room, Gas Starter
Interior area
- Total structure area: 3,241
- Total interior livable area: 3,001 sqft
- Finished area above ground: 2,200
- Finished area below ground: 801
Video & virtual tour
Property
Parking
- Total spaces: 1
- Parking features: Detached, Garage Door Opener, Concrete
- Garage spaces: 1
- Has uncovered spaces: Yes
Features
- Levels: One and One Half
- Stories: 1.5
- Patio & porch: Deck, Patio, Porch Covered, Screened
- Fencing: Wood
Lot
- Size: 6,098 Square Feet
- Dimensions: 48X123
- Features: Level, City/Town/Suburb
Details
- Parcel number: 710907401044.000026
Construction
Type & style
- Home type: SingleFamily
- Property subtype: Single Family Residence
Materials
- Vinyl Siding
- Roof: Shingle
Condition
- New construction: No
- Year built: 1930
Utilities & green energy
- Sewer: City
- Water: City
Community & HOA
Community
- Features: Sidewalks
- Subdivision: Sunnymede
Location
- Region: South Bend
Financial & listing details
- Tax assessed value: $275,700
- Annual tax amount: $2,997
- Date on market: 7/31/2026
- Listing terms: Cash,Conventional
Estimated market value
$365,100
$347,000 - $383,000
$2,196/mo
Price history
| Date | Event | Price |
|---|---|---|
| 7/31/2026 | Listed for sale | $379,900+546% |
Source:  IRMLS #202630945 Report a problem IRMLS #202630945 Report a problem | ||
| 1/25/2006 | Sold | $58,811$20/sqft |
Source: Public Record Report a problem | ||
Public tax history
Tax history is unavailable.
Find assessor info on the county website
Monthly payment
Est. payment
Payment breakdown
Explore the cost of this home by adjusting the details. Changes won't be saved.Climate risks
Neighborhood: 46615
Nearby schools
GreatSchools rating
- 3/10Nuner Fine Arts AcademyGrades: PK-5Distance: 1 mi
- 4/10Jefferson Traditional SchoolGrades: 6-8Distance: 0.7 mi
- 5/10Adams High SchoolGrades: 9-12Distance: 0.4 mi
Schools provided by the listing agent
- Elementary: Mckinley
- Middle: Edison
- High: Adams
- District: South Bend Community School Corp.
Source: IRMLS. This data may not be complete. We recommend contacting the local school district to confirm school assignments for this home.
- $189,6002 bd1 ba986 sqft1723 Sunnymede Ave, South Bend, IN 46615Off Market
- $244,5003 bd1 ba2k sqft1731 Sunnymede Ave, South Bend, IN 46615Off Market
- $213,7002 bd1 ba1.1k sqft1719 Sunnymede Ave, South Bend, IN 46615Off Market
- $224,5003 bd2 ba896 sqft1735 Sunnymede Ave, South Bend, IN 46615Off Market
- $292,6003 bd2 ba1.3k sqft1715 Sunnymede Ave, South Bend, IN 46615Off Market
- $432,8004 bd2 ba2.3k sqft1720 Wayne St, South Bend, IN 46615Off Market
- $267,9003 bd2 ba948 sqft451 S Greenlawn Ave, South Bend, IN 46615Off Market
- $163,9002 bd1 ba896 sqft1730 Sunnymede Ave, South Bend, IN 46615Off Market
A local agent can set up tours, give advice and negotiate with sellers.
A local lender can help you make sure your offer is ready when you are.
Similar homes
- $415,0004 bd2 ba2.7k sqft1102 Wayne St, South Bend, IN 46615For Sale
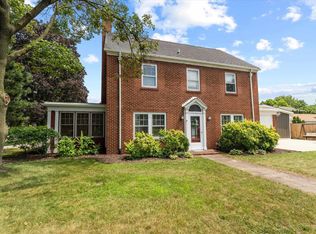 MLS ID #202630243, Matt R Curry, Cressy & Everett - South Bend. IRMLS
 - $349,9004 bd3 ba2.8k sqft53335 Hickory Rd, South Bend, IN 46635For Sale
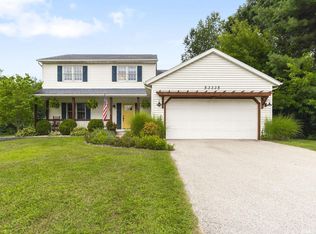 MLS ID #202632190, Tim D McKinnies, McKinnies Realty, LLC. IRMLS
 - $355,0004 bd2 ba2.1k sqft17835 Edgewood Walk, South Bend, IN 46635For Sale
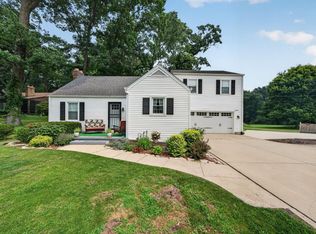 MLS ID #202629376, Kathy Glassburn, Open Door Realty, Inc. IRMLS
 - $379,0003 bd3 ba1.9k sqft17971 Tollview Dr, South Bend, IN 46635For Sale
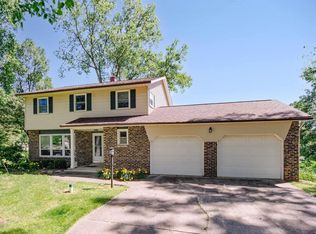 MLS ID #202626776, Stephen C Smith, Irish Realty. IRMLS
 - $325,0003 bd2 ba1.6k sqft1819 McKinley Ave, South Bend, IN 46617For SaleMLS ID #202630172, Abram Christianson, Howard Hanna SB Real Estate. IRMLS
- $339,0004 bd2 ba2.8k sqft723 W Angela Blvd, South Bend, IN 46617For SaleMLS ID #202628654, Kelly Kryder, Howard Hanna SB Real Estate. IRMLS
- $429,0003 bd3 ba2.4k sqft51679 Stoneham Way, Granger, IN 46530For SaleMLS ID #202632343, Maria Lisenko, Cressy & Everett - South Bend. IRMLS
- $335,0003 bd2 ba1.6k sqft57161 Clona Ct, South Bend, IN 46619For SaleMLS ID #202630767, Tony Lancaster, Snyder Strategy Realty Inc.. IRMLS
- $399,0005 bd4 ba2.7k sqft52340 Harvest Dr, South Bend, IN 46637For SaleMLS ID #202629614, Tommy Kraemer, Coldwell Banker Real Estate Group. IRMLS
- $389,0005 bd3 ba2.8k sqft52191 Carriage Hills Dr, South Bend, IN 46635For SaleMLS ID #202606067, Alyssa R Lopez, Milestone Realty, LLC. IRMLS
- $349,9003 bd2 ba1.6k sqft57954 Pear Rd, South Bend, IN 46619For SaleMLS ID #202628487, Jennea Schirr, McKinnies Realty, LLC Elkhart. IRMLS
- $375,0003 bd3 ba2.3k sqft52190 Conestoga Ct, Granger, IN 46530For SaleMLS ID #202631527, Christine Simper, McKinnies Realty, LLC. IRMLS
- $399,9003 bd2 ba1.7k sqft811 Tomahawk Ln, Niles, MI 49120For Sale
 MLS ID #26041026, Stephen Smith, Irish Realty. MichRIC
 - $370,0004 bd3 ba2.5k sqft5515 Bay Char Ct, Osceola, IN 46561For SaleMLS ID #202630758, Amanda Kindley, Brick Built Real Estate. IRMLS
- $350,0005 bd3 ba2.3k sqft6247 Exeter Ct, South Bend, IN 46614For SaleMLS ID #202626384, Kelly Dyksen, Rooted Realty. IRMLS
- $425,0004 bd2 ba3.1k sqft18342 State Line Rd, South Bend, IN 46637For SaleMLS ID #202624052, Niel Kluszczynski, Realty Plus, Inc.. IRMLS
- $439,9004 bd3 ba3.2k sqft5682 Yellow Wood Dr, South Bend, IN 46614For SaleMLS ID #202628504, Sara Glanders, At Home Realty Group. IRMLS
- $349,9006 bd3 ba3.1k sqft940 Lincolnway E, Mishawaka, IN 46544For SaleMLS ID #202629715, Abram Christianson, Howard Hanna SB Real Estate. IRMLS
- $469,0003 bd3 ba2k sqft534 N Coquillard Dr, South Bend, IN 46617For SaleMLS ID #202623976, Stephen Bizzaro, Howard Hanna SB Real Estate. IRMLS
- $339,5003 bd2 ba2.3k sqft13550 Dragoon Trl, Mishawaka, IN 46544For SaleMLS ID #202630016, Tarah M Hiatt, Howard Hanna SB Real Estate. IRMLS
