Location, location, location! This beautifully updated Cape Cod is ideally situated just minutes from the University of Notre Dame, Saint Mary's College, Eddy Street Commons, downtown South Bend, and the Coal Line Trail, making it an exceptional opportunity for owner-occupants, Notre Dame families, or those seeking an investment property.Offering 4 bedrooms and 2 updated full bathrooms, this versatile floor plan includes two bedrooms on the main level and two upstairs, providing comfortable accommodations for a variety of living arrangements. Recent updates include a newer roof (approximately 3 years old), luxury vinyl plank flooring throughout the upper level, and fresh interior paint. The finished basement significantly expands the living space with a spacious recreation area, built-in bar, large laundry room, and abundant storage—ideal for entertaining, studying, or relaxing after a day on campus.Outside, you'll find a detached two-car garage and a backyard that's ready to become your own private retreat. Whether you envision summer barbecues, evenings around a fire pit, a play area, or cultivating the garden you've always wanted, this outdoor space offers endless possibilities for relaxing and entertaining. Whether you're searching for a primary residence, a home for your student during the school year, a football weekend getaway, or a property with strong appeal due to its proximity to Notre Dame and nearby amenities, this move-in-ready home offers an outstanding combination of location, updates, and flexibility.
Active
Price cut: $14K (9/6)
$315,000
723 W Angela Blvd, South Bend, IN 46617
4beds
2,826sqft
Single Family Residence
Built in 1928
5,662 Square Feet Lot
$305,500 Zestimate®
$--/sqft
$-- HOA
What's special
Finished basementDetached two-car garageAbundant storageFresh interior paintSpacious recreation areaLarge laundry roomBuilt-in bar
- 53 days
- 1,636
- 84
Zillow last checked:
Listing updated:
Listed by:
Kelly Kryder Ofc:574-207-7777,
Howard Hanna SB Real Estate
Source: IRMLS,MLS#: 202628654
Facts & features
Interior
Bedrooms & bathrooms
- Bedrooms: 4
- Bathrooms: 2
- Full bathrooms: 2
- Main level bedrooms: 2
Bedroom 1
- Level: Upper
Bedroom 2
- Level: Upper
Heating
- Natural Gas
Cooling
- Central Air, Ceiling Fan(s)
Appliances
- Included: Refrigerator, Washer, Gas Cooktop, Dehumidifier, Dryer-Gas, Humidifier, Gas Water Heater, Water Softener Owned
Features
- Main Level Bedroom Suite
- Flooring: Hardwood, Vinyl
- Windows: Window Treatments
- Basement: Finished
- Number of fireplaces: 1
- Fireplace features: Living Room, Wood Burning, One
Interior area
- Total structure area: 3,096
- Total interior livable area: 2,826 sqft
- Finished area above ground: 2,016
- Finished area below ground: 810
Video & virtual tour
Property
Parking
- Total spaces: 2
- Parking features: Detached, Gravel
- Garage spaces: 2
- Has uncovered spaces: Yes
Features
- Levels: One and One Half
- Stories: 1.5
- Fencing: Partial,Privacy,Wood
Lot
- Size: 5,662 Square Feet
- Dimensions: 110x50
- Features: Level, 0-2.9999, City/Town/Suburb, Near College Campus, Near Walking Trail
Details
- Parcel number: 710802202008.000026
- Other equipment: Sump Pump
Construction
Type & style
- Home type: SingleFamily
- Architectural style: Cape Cod
- Property subtype: Single Family Residence
Materials
- Aluminum Siding
- Roof: Shingle
Condition
- New construction: No
- Year built: 1928
Utilities & green energy
- Gas: NIPSCO
- Sewer: Public Sewer
- Water: Public, South Bend Municipal Util
Community & HOA
Community
- Subdivision: None
Location
- Region: South Bend
Financial & listing details
- Tax assessed value: $242,400
- Annual tax amount: $2,628
- Date on market: 7/16/2026
- Listing terms: Cash,Conventional
Estimated market value
$305,500
$290,000 - $321,000
$2,400/mo
Price history
| Date | Event | Price |
|---|---|---|
| 9/6/2026 | Price change | $315,000-4.3% |
Source:  IRMLS #202628654 Report a problem IRMLS #202628654 Report a problem | ||
| 8/29/2026 | Price change | $329,000-2.9% |
Source: IRMLS #202628654 Report a problem | ||
| 7/16/2026 | Listed for sale | $339,000+35.6% |
Source: IRMLS #202628654 Report a problem | ||
| 5/15/2023 | Listing removed | -- |
Source: Zillow Rentals Report a problem | ||
| 5/2/2023 | Price change | $2,000-20%$1/sqft |
Source: Zillow Rentals Report a problem | ||
| 4/26/2023 | Price change | $2,500-13.8%$1/sqft |
Source: Zillow Rentals Report a problem | ||
| 4/12/2023 | Listed for rent | $2,900$1/sqft |
Source: Zillow Rentals Report a problem | ||
| 4/7/2022 | Listing removed | -- |
Source: Berkshire Hathaway HomeServices Michigan and Northern Indiana Real Estate Report a problem | ||
| 2/4/2022 | Listed for sale | $250,000 |
Source: IRMLS #202203627 Report a problem | ||
| 11/28/2021 | Listing removed | -- |
Source: Berkshire Hathaway HomeServices Michigan and Northern Indiana Real Estate Report a problem | ||
| 9/9/2021 | Listed for sale | $250,000+72.5% |
Source: IRMLS #202137725 Report a problem | ||
| 6/21/2018 | Listing removed | $144,900$51/sqft |
Source: RE/MAX 100 #201825860 Report a problem | ||
| 6/15/2018 | Listed for sale | $144,900$51/sqft |
Source: RE/MAX 100 #201825860 Report a problem | ||
Public tax history
| Year | Property taxes | Tax assessment |
|---|---|---|
| 2025 | $2,701 +9% | $242,400 +5.6% |
| 2024 | $2,478 +24.5% | $229,500 +9.1% |
| 2023 | $1,990 +12.1% | $210,400 +25.1% |
| 2022 | $1,775 +4.9% | $168,200 +11.3% |
| 2021 | $1,692 +29.5% | $151,100 +4.6% |
| 2020 | $1,306 -2.6% | $144,500 +10.6% |
| 2019 | $1,341 -3.3% | $130,600 +8.8% |
| 2018 | $1,386 -11.6% | $120,000 +1.8% |
| 2017 | $1,568 +64.1% | $117,900 +25.2% |
| 2016 | $956 -4.2% | $94,200 +0.7% |
| 2014 | $998 +82.7% | $93,500 +16% |
| 2013 | $546 -54.4% | $80,600 -22.9% |
| 2012 | $1,199 +35.2% | $104,500 +11.8% |
| 2011 | $886 +7.5% | $93,500 |
| 2010 | $825 -6.7% | $93,500 -6.8% |
| 2009 | $885 | $100,300 |
Find assessor info on the county website
Monthly payment
Est. payment
Payment breakdown
Explore the cost of this home by adjusting the details. Changes won't be saved.Climate risks
Neighborhood: North Shore Triangle
Nearby schools
Schools provided by the listing agent
- Elementary: Muessel
- Middle: Jefferson
- High: Adams
- District: South Bend Community School Corp.
Source: IRMLS. This data may not be complete. We recommend contacting the local school district to confirm school assignments for this home.
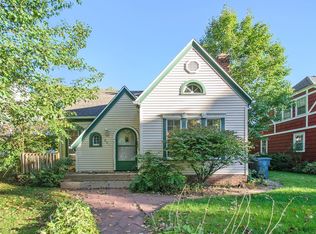

Similar homes
- $349,9004 bd2 ba1.8k sqft120 N Frances St, South Bend, IN 46617For Sale
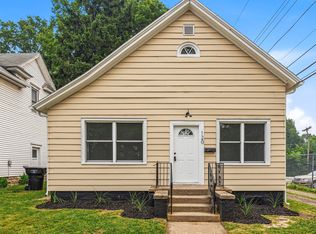 MLS ID #202636349, Drew Overmyer, At Home Realty Group. IRMLS
 - $329,9005 bd3 ba2.2k sqft52823 W Cypress Cir, South Bend, IN 46637For Sale
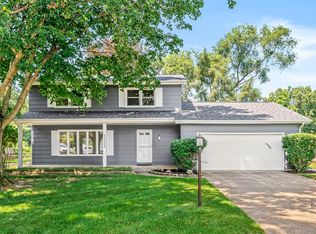 MLS ID #202636908, Drew Overmyer, At Home Realty Group. IRMLS
 - $349,9004 bd3 ba2.1k sqft1846 Wilber St, South Bend, IN 46628For Sale
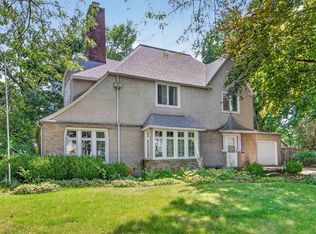 MLS ID #202634555, Stephen DiJulius, St. Joseph Realty Group. IRMLS
 - $299,9004 bd2 ba1.4k sqft310 N Sunnyside Ave, South Bend, IN 46617For Sale
 MLS ID #202622908, Patricia A Dole, Cressy & Everett - South Bend. IRMLS
