Storybook charm meets investment potential in this beautifully updated, light-filled home. Currently operating as a short-term rental, it already has the character and inviting atmosphere guests love, while offering plenty of versatility for its next chapter. Nestled on a gorgeous tree-lined street, just 10 minutes from Notre Dame, the bright, airy interior feels polished without losing the warmth and architectural personality that make this home memorable. A partially finished basement creates additional opportunity for usable space, while the backyard leaves room to add amenities and further elevate the property. P&L is available for interested buyers, and furnishings may be negotiable with the right offer. Beautiful as it stands today, yet it still offers opportunities to make it even more your own. This is the rare home with both personality and possibility.
Active
Price cut: $35K (9/4)
$349,900
1846 Wilber St, South Bend, IN 46628
4beds
2,159sqft
Single Family Residence
Built in 1921
0.27 Acres Lot
$344,100 Zestimate®
$--/sqft
$-- HOA
What's special
Partially finished basementLight-filled homeCharacter and inviting atmosphereBeautifully updatedWarmth and architectural personality
- 55 days
- 498
- 57
Zillow last checked:
Listing updated:
Listed by:
Stephen DiJulius Cell:574-250-0893,
St. Joseph Realty Group
Source: IRMLS,MLS#: 202634555
Facts & features
Interior
Bedrooms & bathrooms
- Bedrooms: 4
- Bathrooms: 3
- Full bathrooms: 1
- 1/2 bathrooms: 2
Bedroom 1
- Level: Upper
Bedroom 2
- Level: Upper
Heating
- Hot Water
Cooling
- Central Air
Appliances
- Included: Dishwasher, Refrigerator, Washer, Dryer-Gas, Gas Water Heater, Water Softener Owned
Features
- Stone Counters, Crown Molding, Eat-in Kitchen, Double Vanity, Tub/Shower Combination, Formal Dining Room
- Flooring: Hardwood, Ceramic Tile
- Basement: Full,Partially Finished,Block
- Number of fireplaces: 1
- Fireplace features: Family Room, Gas Log, One
Interior area
- Total structure area: 2,843
- Total interior livable area: 2,159 sqft
- Finished area above ground: 1,959
- Finished area below ground: 200
Video & virtual tour
Property
Parking
- Total spaces: 2
- Parking features: Attached, Concrete
- Attached garage spaces: 2
- Has uncovered spaces: Yes
Features
- Levels: Two
- Stories: 2
- Patio & porch: Deck
- Exterior features: Irrigation System
Lot
- Size: 0.27 Acres
- Dimensions: 113X102.5
- Features: Level, 0-2.9999, City/Town/Suburb, Landscaped
Details
- Additional structures: Shed
- Parcel number: 710335301001.000026
Construction
Type & style
- Home type: SingleFamily
- Architectural style: Traditional
- Property subtype: Single Family Residence
Materials
- Brick, Stucco
- Roof: Shingle
Condition
- New construction: No
- Year built: 1921
Utilities & green energy
- Gas: NIPSCO
- Sewer: City
- Water: Public, South Bend Municipal Util
- Utilities for property: Cable Available
Community & HOA
Community
- Subdivision: Marquette Park
Location
- Region: South Bend
Financial & listing details
- Tax assessed value: $350,500
- Annual tax amount: $5,507
- Date on market: 8/24/2026
Estimated market value
$344,100
$327,000 - $361,000
$1,986/mo
Price history
| Date | Event | Price |
|---|---|---|
| 9/4/2026 | Price change | $349,900-9.1% |
Source:  IRMLS #202634555 Report a problem IRMLS #202634555 Report a problem | ||
| 8/24/2026 | Listed for sale | $384,900+63.8% |
Source: IRMLS #202634555 Report a problem | ||
| 2/25/2025 | Listing removed | $3,500$2/sqft |
Source: Zillow Rentals Report a problem | ||
| 1/11/2025 | Listed for rent | $3,500$2/sqft |
Source: Zillow Rentals Report a problem | ||
| 12/21/2023 | Sold | $235,000-2% |
Source: IRMLS #202339663 Report a problem | ||
| 11/6/2023 | Pending sale | $239,900 |
Source: IRMLS #202339663 Report a problem | ||
| 10/27/2023 | Listed for sale | $239,900-2.5% |
Source: IRMLS #202339663 Report a problem | ||
| 9/21/2023 | Listing removed | $246,000 |
Source: IRMLS #202327147 Report a problem | ||
| 8/2/2023 | Listed for sale | $246,000+53.8% |
Source: IRMLS #202327147 Report a problem | ||
| 10/21/2014 | Listing removed | $159,900$74/sqft |
Source: Cressy & Everett Real Estate #201419573 Report a problem | ||
| 5/23/2014 | Listed for sale | $159,900$74/sqft |
Source: Cressy & Everett Real Estate #201419573 Report a problem | ||
Public tax history
| Year | Property taxes | Tax assessment |
|---|---|---|
| 2025 | $5,604 +84.6% | $235,000 -1% |
| 2024 | $3,036 -35.6% | $237,400 -6.5% |
| 2023 | $4,716 +10.9% | $253,800 +28.4% |
| 2022 | $4,251 +19% | $197,600 +10.9% |
| 2021 | $3,573 +20.5% | $178,100 +18.8% |
| 2020 | $2,966 +85.4% | $149,900 +0.7% |
| 2019 | $1,600 -4.4% | $148,900 +8.8% |
| 2018 | $1,672 -1.9% | $136,900 +1.7% |
| 2017 | $1,706 +3.8% | $134,600 -0.1% |
| 2016 | $1,643 -0.1% | $134,700 +2% |
| 2014 | $1,645 +30.5% | $132,000 +26.3% |
| 2013 | $1,261 -13.7% | $104,500 -11.9% |
| 2012 | $1,461 +8% | $118,600 +6.2% |
| 2011 | $1,353 +13.2% | $111,700 +11.7% |
| 2010 | $1,195 -34.1% | $100,000 -32.9% |
| 2009 | $1,814 | $149,000 |
| 2007 | -- | $149,000 -39.4% |
| 2006 | $2,327 -5.4% | $245,800 |
| 2004 | $2,461 -2.5% | $245,800 -15.8% |
| 2003 | $2,525 | $291,880 +1800.3% |
| 2001 | -- | $15,360 |
Find assessor info on the county website
Monthly payment
Est. payment
Payment breakdown
Explore the cost of this home by adjusting the details. Changes won't be saved.Climate risks
Neighborhood: 46628
Nearby schools
Schools provided by the listing agent
- Elementary: Muessel
- Middle: Dickinson
- High: Washington
- District: South Bend Community School Corp.
Source: IRMLS. This data may not be complete. We recommend contacting the local school district to confirm school assignments for this home.

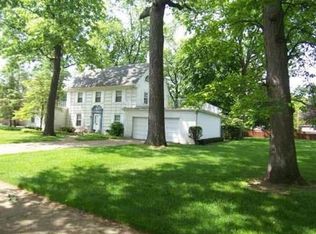
Similar homes
- $299,9004 bd3 ba2.7k sqft22042 Sandybrook Dr, South Bend, IN 46628For Sale
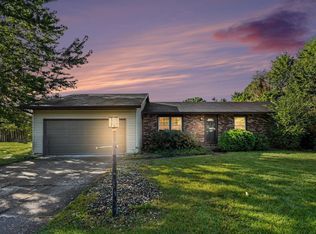 MLS ID #202641128, Eduardo Arevalo, CENTURY 21 Bradley Realty, Inc. IRMLS
 - $219,9004 bd3 ba2.5k sqft1345 Wilber St, South Bend, IN 46628For Sale
 MLS ID #202635633, Courtney Barber, McKinnies Realty, LLC Elkhart. IRMLS
 - $335,0004 bd3 ba2.2k sqft54405 Northern Ave, South Bend, IN 46635For Sale
 MLS ID #202628704, Tommy Kraemer, Coldwell Banker Real Estate Group. IRMLS
 - $210,0003 bd2 ba1.6k sqft1821 College St, South Bend, IN 46628For Sale
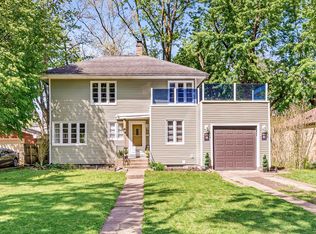 MLS ID #202615870, Adam Pendl, eXp Realty, LLC. IRMLS
 - $340,0003 bd3 ba1.6k sqft3010 Portage Rd, Niles, MI 49120For Sale
 MLS ID #26010891, Marla Fay Bailey, Coldwell Banker Realty. MichRIC
