Skip main navigation
Pending
  • Price cut: $12K (6/22)
    $298,000

    1842 Wilber St, South Bend, IN 46628

    4beds
    1,824sqft
    : 
    Loading
    Get pre-qualified
    Single Family Residence
    Built in 1930
    0.28 Acres Lot
    $290,700 Zestimate®
    $--/sqft
    $-- HOA

    What's special

    Fenced in yardDetached garageBuilt in bookshelvesFamily roomStunning sun roomDining roomHigh ceilings
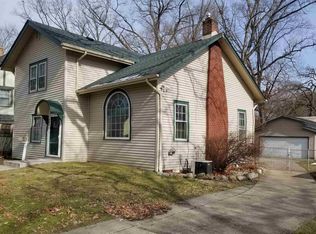
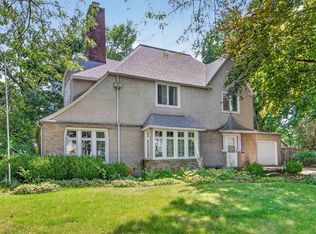
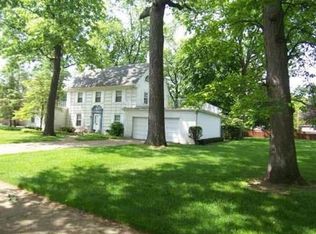
    Welcome to this timeless English Revival Tudor in the heart of South Bend. Designed by renowned local architects Austin & Shambleau, this charming and spacious 4-bedroom, 1.5-bath home beautifully blends historic character with everyday comfort. This home has a cozy but upscale feel featuring high ceilings, crown molding, walk in closets, marble countertops and fireplace, a gas stove, built in bookshelves, original hardwood floors, a detached garage, and a fenced in yard. In the past 2 years we have done a lot of renovations within this home including new flooring in both bathrooms and kitchen, remodels of both bathrooms, painting throughout, ran electric to the garage, installed a new garage door opener, and put in a brand new dishwasher, washing machine, and garbage disposal. The home was converted from knob and tube to modern electrical in 2024. The roof is 7 years old. The yard has several beautiful old growth trees that keep it cool in the summer and provide privacy. There are various sections of shrubbery and plants that keep well on their own with minimal maintenance. Aside from the bedrooms there is also a stunning sun room, dining room, family room, office space/piano room that could easily be used as another bedroom, and a recently renovated basement. The attic is spacious and has potential to be turned into another room or loft. It comes with all appliances and spa if desired. All systems and components of the house are working great and have been well maintained and regularly serviced. The home is situated in a calm neighborhood, about a 5 minute walk from the river walk and 5 minute drive to downtown South Bend.
    28 days
    |
    2,441
    |
    164
    |

    Likely to sell faster than

    Zillow last checked:

    Listing updated:

    Listed by:

    Joseph A Wootan office:855-456-4945,

    List With Freedom.com LLC

    Source: IRMLS,MLS#: 202624667MLS Logo

      Facts & features

      Interior

      Bedrooms & bathrooms
      • Bedrooms: 4
      • Bathrooms: 2
      • Full bathrooms: 1
      • 1/2 bathrooms: 1
      Bedroom 1
      • Level: Upper
      Bedroom 2
      • Level: Upper
      Dining room
      • Level: Main
      • Area: 196
      • Dimensions: 14 x 14
      Family room
      • Level: Main
      • Area: 144
      • Dimensions: 12 x 12
      Kitchen
      • Level: Main
      • Area: 144
      • Dimensions: 12 x 12
      Living room
      • Level: Main
      • Area: 280
      • Dimensions: 14 x 20
      Office
      • Level: Main
      • Area: 120
      • Dimensions: 10 x 12
      Heating
      • Baseboard, Hot Water, Radiant
      Cooling
      • Window Unit(s)
      Appliances
      • Included: Dishwasher, Microwave, Refrigerator, Washer, Dryer-Gas, Gas Range, Electric Water Heater
      Features
      • Pantry
      • Flooring: Hardwood, Vinyl
      • Basement: Full,Unfinished
      • Number of fireplaces: 1
      • Fireplace features: Living Room
      Interior area
      • Total structure area: 2,708
      • Total interior livable area: 1,824 sqft
      • Finished area above ground: 1,824
      • Finished area below ground: 0
      Video & virtual tour

      Property

      Parking
      • Total spaces: 2
      • Parking features: Detached, Concrete
      • Garage spaces: 2
      • Has uncovered spaces: Yes
      Features
      • Fencing: Chain Link
      Lot
      • Size: 0.28 Acres
      • Dimensions: 85X141
      • Features: Level
      Details
      • Parcel number: 710335301002.000026
      • Zoning description: Residential

      Construction

      Type & style
      • Home type: SingleFamily
      • Architectural style: Traditional
      • Property subtype: Single Family Residence
      Materials
      • Block, Concrete, Stucco
      • Roof: Shingle
      Condition
      • New construction: No
      • Year built: 1930

      Utilities & green energy

      • Electric: Indiana Michigan Power
      • Sewer: City
      • Water: City

      Community & HOA

      Community
      • Subdivision: Marquette Park
      Location
      • Region: South Bend

      Financial & listing details

      • Tax assessed value: $243,600
      • Annual tax amount: $2,693
      • Date on market: 6/22/2026
      • Listing terms: Cash,Conventional,FHA,USDA Loan,VA Loan

        Estimated market value

        $290,700

        $276,000 - $305,000

        $2,133/mo

        Price history

        DateEventPrice
        7/7/2026Pending sale$298,000
        Source: IRMLS #202624667 Report a problem
        6/22/2026Price change$298,000-3.9%
        Source: IRMLS #202624667 Report a problem
        5/26/2026Listed for sale$310,000+31.4%$170/sqft
        Source: Owner Report a problem
        6/21/2024Sold$236,000+2.7%
        Source: IRMLS #202416503 Report a problem
        5/13/2024Pending sale$229,900
        Source: IRMLS #202416503 Report a problem
        5/10/2024Listed for sale$229,900+43.8%
        Source: IRMLS #202416503 Report a problem
        11/18/2019Sold$159,900-5.9%$88/sqft
        Source: Agent Provided Report a problem
        9/12/2019Price change$170,000-8.1%$93/sqft
        Source: Paradigm Realty Solutions #201933116 Report a problem
        8/2/2019Listed for sale$185,000+151.7%$101/sqft
        Source: Paradigm Realty Solutions #201933116 Report a problem
        9/11/2014Listing removed$73,500$40/sqft
        Source: At Home Realty Group, Inc. #201428608 Report a problem
        7/26/2014Listed for sale$73,500$40/sqft
        Source: At Home Realty Group, Inc. #201428608 Report a problem

        Public tax history

        YearProperty taxesTax assessment
        2025$2,580 -2.6%$243,600 +11.3%
        2024$2,650 +11.3%$218,800 -1.9%
        2023$2,382 +11.2%$223,000 +13.2%
        2022$2,142 +19.9%$197,000 +10.6%
        2021$1,787 +147.4%$178,100 +18.8%
        2020$722 -70.8%$149,900 +109.4%
        2019$2,470 +48.1%$71,600 +8.8%
        2018$1,667 -40.1%$65,800 +1.2%
        2017$2,783 -19%$65,000
        2016$3,434 +142.4%$65,000 -43.8%
        2014$1,417 +10.1%$115,700 +8%
        2013$1,287 -14.4%$107,100 -12.6%
        2012$1,503 +5.7%$122,500 +5%
        2011$1,422 +13%$116,700 +11.7%
        2010$1,258 -23.3%$104,500 -23.7%
        2009$1,641 $136,900
        2007-- $136,900 -39.4%
        2006$2,056 -5.4%$226,000 -3%
        2004$2,174 -6.9%$233,000 -14.6%
        2003$2,334 $272,900 +1951.9%
        2001-- $13,300
        Find assessor info on the county website

        Monthly payment

        Est. payment

        Payment breakdown

        Explore the cost of this home by adjusting the details. Changes won't be saved.
        All calculations are estimates and provided by Zillow, Inc. for informational purposes only. Actual amounts may vary.
        HOA fees may include property taxes on listings classified as Co-Ops. Contact the listing agent and/or owner for fee details.
        Mortgage interest rates are dependent on a number of factors, including credit score, down payment, and repayment length. Interest rate data provided by Zillow Group Marketplace, Inc. as of 1/1/1970 from various mortgage lenders with which we have lead or other similar arrangements; the Estimated Payment is an average of those rates.
        See how much you could borrow to make a competitive offer.

        Climate risks

        Neighborhood: 46628

        Getting around

        41 / 100
        Car-Dependent
        61 / 100
        Bikeable

        Nearby schools

        GreatSchools rating
        Schools provided by the listing agent
        • Elementary: Marquette Montessori Academy
        • Middle: Dickinson
        • High: Washington
        • District: South Bend Community School Corp.

        Source: IRMLS. This data may not be complete. We recommend contacting the local school district to confirm school assignments for this home.

        A local agent can set up tours, give advice and negotiate with sellers.

        A local lender can help you make sure your offer is ready when you are.

        Browse local experts

        Similar homes