Completely remodeled and move-in ready! This beautifully updated South Bend home has been redone from top to bottom with modern finishes throughout and is located just minutes from Notre Dame. Step inside to find all brand new paint and new flooring throughout the home including luxury vinyl plank and brand new carpet. The kitchen was completely gutted and redesigned featuring all new cabinetry, countertops, fixtures, and stainless steel appliances that are all included. The primary bathroom has undergone a full remodel including expanded space, new plumbing, and updated finishes creating a true modern retreat. Additional updates include newer electrical throughout, brand new furnace, brand new central air conditioner, updated fixtures, several new windows, and refreshed landscaping. Outside you’ll love the fenced-in backyard, offering great space for entertaining, pets, or relaxing evenings at home. The basement includes a half bath and could easily be finished for additional living space, rec room, workout area, or extra bedrooms. Conveniently located close to Notre Dame, shopping, dining, and downtown South Bend, this home combines location, updates, and value all in one package.
Active
$339,000
328 Parkovash Ave, South Bend, IN 46617
4beds
1,412sqft
Single Family Residence
Built in 1923
5,227 Square Feet Lot
$324,900 Zestimate®
$--/sqft
$-- HOA
What's special
- 95 days |
- 463 |
- 12 |
Zillow last checked:
Listing updated:
Listed by:
Chelsea Revella Cell:574-309-4350,
McKinnies Realty, LLC Elkhart
Source: IRMLS,MLS#: 202617597
Facts & features
Interior
Bedrooms & bathrooms
- Bedrooms: 4
- Bathrooms: 2
- Full bathrooms: 1
- 1/2 bathrooms: 1
- Main level bedrooms: 1
Bedroom 1
- Level: Upper
Bedroom 2
- Level: Upper
Dining room
- Level: Main
- Area: 110
- Dimensions: 10 x 11
Kitchen
- Level: Main
- Area: 121
- Dimensions: 11 x 11
Living room
- Level: Main
- Area: 180
- Dimensions: 18 x 10
Heating
- Natural Gas, Forced Air
Cooling
- Central Air
Appliances
- Included: Dishwasher, Microwave, Refrigerator, Dryer-Electric, Electric Oven
- Laundry: Electric Dryer Hookup
Features
- Ceiling Fan(s), Laminate Counters, Natural Woodwork, Tub/Shower Combination, Formal Dining Room
- Flooring: Hardwood, Carpet, Laminate
- Basement: Partial,Unfinished,Block
- Has fireplace: No
Interior area
- Total structure area: 2,118
- Total interior livable area: 1,412 sqft
- Finished area above ground: 1,412
- Finished area below ground: 0
Video & virtual tour
Property
Parking
- Total spaces: 2
- Parking features: Detached
- Garage spaces: 2
Features
- Levels: Two
- Stories: 2
- Patio & porch: Porch Covered
- Fencing: Partial,Privacy
Lot
- Size: 5,227 Square Feet
- Dimensions: 40x130
- Features: Irregular Lot, Landscaped
Details
- Parcel number: 710802233014.000026
Construction
Type & style
- Home type: SingleFamily
- Property subtype: Single Family Residence
Materials
- Vinyl Siding
Condition
- New construction: No
- Year built: 1923
Utilities & green energy
- Sewer: City
- Water: City
Community & HOA
Community
- Subdivision: None
Location
- Region: South Bend
Financial & listing details
- Tax assessed value: $267,500
- Annual tax amount: $2,236
- Date on market: 5/11/2026
- Listing terms: Cash,Conventional,FHA,VA Loan
Estimated market value
$324,900
$309,000 - $341,000
$2,026/mo
Price history
| Date | Event | Price |
|---|---|---|
| 5/11/2026 | Listed for sale | $339,000+57.7% |
Source:  IRMLS #202617597 Report a problem IRMLS #202617597 Report a problem | ||
| 11/3/2025 | Sold | $215,000-1.8% |
Source: IRMLS #202541063 Report a problem | ||
| 10/21/2025 | Pending sale | $219,000 |
Source: IRMLS #202541063 Report a problem | ||
| 10/10/2025 | Listed for sale | $219,000 |
Source: IRMLS #202541063 Report a problem | ||
Public tax history
| Year | Property taxes | Tax assessment |
|---|---|---|
| 2025 | $2,248 -13.7% | $267,500 +11.1% |
| 2024 | $2,606 +614.4% | $240,700 +4.9% |
| 2023 | $365 | $229,400 +100.3% |
| 2022 | -- | $114,500 +12.1% |
| 2021 | -- | $102,100 +4.4% |
| 2020 | -- | $97,800 +10.4% |
| 2019 | -- | $88,600 +10.8% |
| 2018 | $651 +1526.4% | $80,000 -35.8% |
| 2017 | $40 -95.9% | $124,700 +25.1% |
| 2016 | $972 -9.4% | $99,700 +8.8% |
| 2014 | $1,073 +19.1% | $91,600 +15.9% |
| 2013 | $900 -27.2% | $79,000 -23.5% |
| 2012 | $1,238 +16.9% | $103,300 +14.3% |
| 2011 | $1,059 -0.3% | $90,400 |
| 2010 | $1,062 -4.8% | $90,400 -6.7% |
| 2009 | $1,116 | $96,900 +4.6% |
| 2007 | -- | $92,600 -42% |
| 2006 | $1,146 -5.4% | $159,600 |
| 2004 | $1,212 -2.5% | $159,600 -13.9% |
| 2003 | $1,243 | $185,280 +2064.5% |
| 2001 | -- | $8,560 |
Find assessor info on the county website
Monthly payment
Est. payment
Payment breakdown
Explore the cost of this home by adjusting the details. Changes won't be saved.Climate risks
Neighborhood: North Shore Triangle
Nearby schools
GreatSchools rating
- 3/10Muessel Elementary SchoolGrades: PK-5Distance: 0.7 mi
- 9/10Lasalle Intermediate AcademyGrades: 6-8Distance: 1.7 mi
- 1/10Rise Up Academy At EgglestonGrades: 9-12Distance: 1.1 mi
Schools provided by the listing agent
- Elementary: Muessel
- Middle: Jefferson
- High: Adams
- District: South Bend Community School Corp.
Source: IRMLS. This data may not be complete. We recommend contacting the local school district to confirm school assignments for this home.
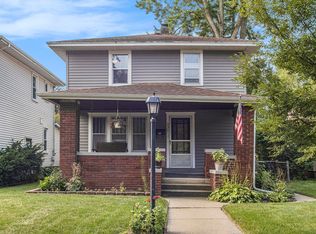
- $220,0004 bd2 ba1.2k sqft332 Parkovash Ave, South Bend, IN 46617Sold
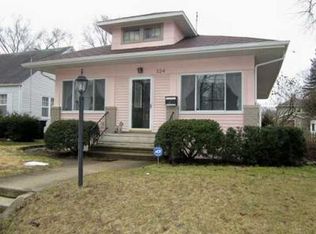
- $217,7002 bd1 ba962 sqft324 Parkovash Ave, South Bend, IN 46617Off Market
- $291,5003 bd1 ba1.2k sqft336 Parkovash Ave, South Bend, IN 46617Sold

- $213,7002 bd1 ba840 sqft320 Parkovash Ave, South Bend, IN 46617Off Market
- $243,7003 bd1 ba1.2k sqft340 Parkovash Ave, South Bend, IN 46617Off Market
- $338,4005 bd2 ba2k sqft316 Parkovash Ave, South Bend, IN 46617Off Market
- $202,5003 bd1 ba950 sqft344 Parkovash Ave, South Bend, IN 46617Off Market
- $273,4003 bd2 ba1.5k sqft327 Parkovash Ave, South Bend, IN 46617Off Market
A local agent can set up tours, give advice and negotiate with sellers.
A local lender can help you make sure your offer is ready when you are.
Similar homes
- $325,0003 bd2 ba1.6k sqft1819 McKinley Ave, South Bend, IN 46617For Sale
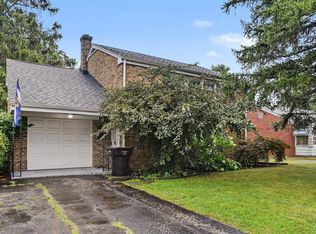 MLS ID #202630172, Abram Christianson, Howard Hanna SB Real Estate. IRMLS
 - $305,0004 bd2 ba1.4k sqft310 N Sunnyside Ave, South Bend, IN 46617For Sale
 MLS ID #202622908, Patricia A Dole, Cressy & Everett - South Bend. IRMLS
 - $364,9003 bd2 ba1.8k sqft1915 Churchill Dr, South Bend, IN 46617For Sale
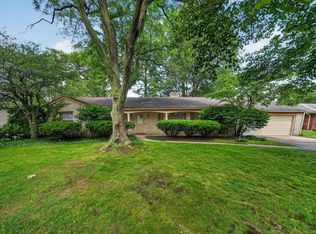 MLS ID #202624206, Eric M Bomkamp, Irish Realty. IRMLS
 - $310,0004 bd3 ba2k sqft4201 Foxfire Dr, South Bend, IN 46628For Sale
 MLS ID #202632609, Chad Stamm, Coldwell Banker Real Estate Group. IRMLS
 - $322,5002 bd2 ba815 sqft612 N Frances St, South Bend, IN 46617For SaleMLS ID #202621176, Patrick Ladewski, Irish Realty. IRMLS
- $319,9003 bd2 ba1.3k sqft51776 Cresswell Dr, South Bend, IN 46628For SaleMLS ID #202632628, Gene Risner, At Home Realty Group. IRMLS
- $309,0003 bd2 ba2k sqft52335 Scott St, South Bend, IN 46637For SaleMLS ID #202617039, Deborah Crowder, At Home Realty Group. IRMLS
- $324,9003 bd2 ba1.6k sqft57161 Clona Ct, South Bend, IN 46619For SaleMLS ID #202630767, Tony Lancaster, Snyder Strategy Realty Inc.. IRMLS
- $299,9002 bd1 ba770 sqft1421 Chalfant St, South Bend, IN 46617For SaleMLS ID #202613074, Stephen C Smith, Irish Realty. IRMLS
- $259,0003 bd1 ba1.4k sqft805 Miner St, South Bend, IN 46617For SaleMLS ID #202614970, JP Wielgos, Platinum Property Advisors. IRMLS
- $249,9003 bd2 ba1.5k sqft20140 Auten Rd, South Bend, IN 46637For SaleMLS ID #202632365, Christine Simper, McKinnies Realty, LLC. IRMLS
- $349,9003 bd2 ba1.6k sqft57954 Pear Rd, South Bend, IN 46619For SaleMLS ID #202628487, Jennea Schirr, McKinnies Realty, LLC Elkhart. IRMLS
- $315,0003 bd2 ba2k sqft20260 Kiefer Way, South Bend, IN 46637For SaleMLS ID #202629617, Tommy Kraemer, Coldwell Banker Real Estate Group. IRMLS
- $499,9995 bd2 ba1.9k sqft1037 N Twyckenham Dr, South Bend, IN 46617For SaleMLS ID #202628546, Dru W Cash, RE/MAX 100. IRMLS
- $264,9003 bd2 ba1.6k sqft16907 Colony Dr, South Bend, IN 46635For SaleMLS ID #202632519, Kenny Kent, RE/MAX 100. IRMLS
- $379,0003 bd3 ba1.9k sqft17971 Tollview Dr, South Bend, IN 46635For SaleMLS ID #202626776, Stephen C Smith, Irish Realty. IRMLS
- $399,0004 bd3 ba1.9k sqft2420 S Twyckenham Dr, South Bend, IN 46614For SaleMLS ID #202627540, Jennifer Lillie, Cressy & Everett - South Bend. IRMLS
- $319,9003 bd3 ba1.6k sqft57110 Pine View Dr, South Bend, IN 46619For SaleMLS ID #202621589, Deb Metzger, McKinnies Realty, LLC. IRMLS
- $339,9003 bd2 ba2k sqft26670 Durness Woods Dr, South Bend, IN 46628For SaleMLS ID #202626857, Tim D McKinnies, McKinnies Realty, LLC. IRMLS
- $239,9003 bd1 ba1.9k sqft1216 Longfellow Ave, South Bend, IN 46615For SaleMLS ID #202632538, Drew Overmyer, At Home Realty Group. IRMLS
