Welcome to this beautifully maintained home in popular Willowgate Trails, built in 2017 and ideally located close to shopping, dining, schools, and everyday conveniences. This spacious home features a 2-car garage, open floor plan, and cathedral ceilings that create a bright and inviting living space.The kitchen offers solid-surface countertops, soft-close cabinetry, and stainless-steel appliances, making it both stylish and functional. The spacious primary bedroom includes a private en-suite bathroom and walk-in closet. Two additional generously sized bedrooms are located on the opposite side of the home, providing privacy and flexibility.The full basement offers even more potential, with a framed area for a fourth bedroom, complete with a closet and egress window, along with plenty of additional space for storage, recreation, or future finishing.Enjoy outdoor living on the open rear patio, overlooking the backyard with a convenient 10' x 20' shed for additional storage. An irrigation system helps keep the lawn looking its best, while the covered front porch provides a welcoming place to relax.Additional features include city water and sewer and a convenient location close to everything you need. This home offers a wonderful combination of comfort, space, and convenience in a desirable neighborhood.
Pending
Price cut: $35K (8/19)
$284,900
51776 Cresswell Dr, South Bend, IN 46628
3beds
1,344sqft
Single Family Residence
Built in 2017
10,018 Square Feet Lot
$283,600 Zestimate®
$--/sqft
$-- HOA
What's special
Full basementOpen rear patioCovered front porchCathedral ceilingsPrivate en-suite bathroomSpacious primary bedroomIrrigation system
- 13 days |
- 708 |
- 36 |
Likely to sell faster than
Zillow last checked:
Listing updated:
Listed by:
Gene Risner Cell:574-274-8176,
At Home Realty Group
Source: IRMLS,MLS#: 202632628
Facts & features
Interior
Bedrooms & bathrooms
- Bedrooms: 3
- Bathrooms: 2
- Full bathrooms: 2
- Main level bedrooms: 3
Bedroom 1
- Level: Main
Bedroom 2
- Level: Main
Kitchen
- Level: Main
- Area: 156
- Dimensions: 12 x 13
Living room
- Level: Main
- Area: 448
- Dimensions: 28 x 16
Heating
- Natural Gas, Forced Air
Cooling
- Central Air
Appliances
- Included: Disposal, Dishwasher, Microwave, Refrigerator, Gas Range, Gas Water Heater, Water Softener Owned
- Laundry: Dryer Hook Up Gas/Elec, Main Level
Features
- 1st Bdrm En Suite, Ceiling-9+, Ceiling Fan(s), Walk-In Closet(s), Countertops-Solid Surf, Entrance Foyer, Open Floorplan, Split Br Floor Plan
- Flooring: Carpet, Vinyl, Other
- Windows: Window Treatments
- Basement: Full,Concrete
- Has fireplace: No
Interior area
- Total structure area: 2,688
- Total interior livable area: 1,344 sqft
- Finished area above ground: 1,344
- Finished area below ground: 0
Video & virtual tour
Property
Parking
- Total spaces: 2
- Parking features: Attached, Garage Door Opener
- Attached garage spaces: 2
Features
- Levels: One
- Stories: 1
- Patio & porch: Patio, Porch Covered
- Exterior features: Irrigation System
Lot
- Size: 10,018 Square Feet
- Dimensions: 74X138
- Features: Irregular Lot, Rural Subdivision, Near Airport
Details
- Additional structures: Shed
- Parcel number: 710317426054.000008
Construction
Type & style
- Home type: SingleFamily
- Property subtype: Single Family Residence
Materials
- Stone, Vinyl Siding
- Roof: Asphalt,Shingle
Condition
- New construction: No
- Year built: 2017
Utilities & green energy
- Sewer: City
- Water: City
Community & HOA
Community
- Security: Smoke Detector(s)
- Subdivision: Willowgate Trails
Location
- Region: South Bend
Financial & listing details
- Tax assessed value: $296,100
- Annual tax amount: $2,830
- Date on market: 8/11/2026
- Listing terms: Cash,Conventional,FHA,VA Loan
Estimated market value
$283,600
$269,000 - $298,000
$1,962/mo
Price history
| Date | Event | Price |
|---|---|---|
| 8/20/2026 | Pending sale | $284,900 |
Source:  IRMLS #202632628 Report a problem IRMLS #202632628 Report a problem | ||
| 8/19/2026 | Price change | $284,900-10.9% |
Source: IRMLS #202632628 Report a problem | ||
| 8/11/2026 | Listed for sale | $319,900+68.5% |
Source: IRMLS #202632628 Report a problem | ||
| 11/15/2017 | Sold | $189,900+955%$141/sqft |
Source: Agent Provided Report a problem | ||
| 5/18/2017 | Sold | $18,000$13/sqft |
Source: Public Record Report a problem | ||
Public tax history
| Year | Property taxes | Tax assessment |
|---|---|---|
| 2025 | $3,119 +26.1% | $296,100 +2.7% |
| 2024 | $2,474 +5.8% | $288,300 +18.6% |
| 2023 | $2,339 -9.9% | $243,100 +12.9% |
| 2022 | $2,595 +4.6% | $215,300 -0.4% |
| 2021 | $2,481 +32% | $216,200 +4.3% |
| 2020 | $1,880 +8.8% | $207,200 +9% |
| 2019 | $1,728 +977.5% | $190,100 +7.7% |
| 2018 | $160 -69.8% | $176,500 +736.5% |
| 2017 | $531 +721.3% | $21,100 |
| 2016 | $65 -1.3% | $21,100 +711.5% |
| 2014 | $66 -5.9% | $2,600 |
| 2013 | $70 +3.2% | $2,600 |
| 2012 | $68 +11.1% | $2,600 |
| 2011 | $61 +1.3% | $2,600 |
| 2010 | $60 +11.4% | $2,600 |
| 2009 | $54 | $2,600 |
| 2007 | -- | $2,600 |
Find assessor info on the county website
Monthly payment
Est. payment
Payment breakdown
Explore the cost of this home by adjusting the details. Changes won't be saved.Climate risks
Neighborhood: 46628
Nearby schools
GreatSchools rating
- 3/10Coquillard Primary CenterGrades: PK-5Distance: 3.5 mi
- 3/10Navarre Intermediate CenterGrades: 6-8Distance: 5.1 mi
- 2/10Washington High SchoolGrades: 9-12Distance: 4.5 mi
Schools provided by the listing agent
- Elementary: Coquillard
- Middle: Dickinson
- High: Washington
- District: South Bend Community School Corp.
Source: IRMLS. This data may not be complete. We recommend contacting the local school district to confirm school assignments for this home.
- $318,3003 bd2 ba1.4k sqft51762 Cresswell Dr, South Bend, IN 46628Off Market
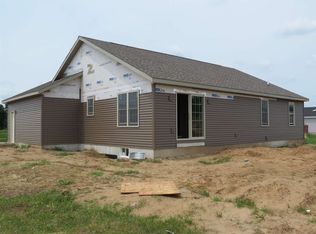
- $305,2003 bd3 ba1.4k sqft51790 Cresswell Dr, South Bend, IN 46628Off Market
- $325,8003 bd2 ba1.4k sqft51748 Cresswell Dr, South Bend, IN 46628Off Market
- $314,6003 bd2 ba1.4k sqft51748 Cresswell Dr., South Bend, IN 46628Off Market
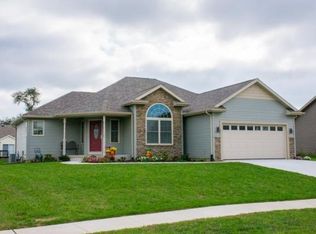
- $322,4003 bd2 ba2k sqft51804 Cresswell Dr, South Bend, IN 46628Off Market
- $303,4003 bd2 ba1.3k sqft51757 Melwood Ct, South Bend, IN 46628Off Market
- $253,0003 bd2 ba1.2k sqft51765 Cresswell Dr, South Bend, IN 46628Off Market
- $374,6003 bd2 ba2k sqft51779 Cresswell Dr, South Bend, IN 46628Off Market
A local agent can set up tours, give advice and negotiate with sellers.
A local lender can help you make sure your offer is ready when you are.
Similar homes
- $314,9003 bd2 ba1.6k sqft4117 Cherry Pointe Dr, South Bend, IN 46628For Sale
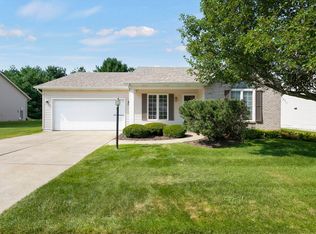 MLS ID #202631017, Niel Kluszczynski, Realty Plus, Inc.. IRMLS
 - $299,9004 bd2 ba1.5k sqft2816 Council Oak Dr, South Bend, IN 46628For Sale
 MLS ID #202633179, Nicholas Bickel, Weichert Rltrs-J.Dunfee&Assoc.. IRMLS
 - $244,9003 bd2 ba1.5k sqft24403 Rolling Oak Dr, South Bend, IN 46628For Sale
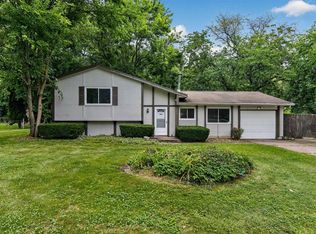 MLS ID #202633386, Caleb Worm, Weichert Rltrs-J.Dunfee&Assoc.. IRMLS
 - $285,0003 bd2 ba1.4k sqft2230 Joseph St, Niles, MI 49120For Sale

 MLS ID #26044514, The Wartick Ashley Real Estate Group, Cressy & Everett Real Estate. MichRIC
 - $369,9004 bd3 ba1.8k sqft4407 Sapphire Dr, South Bend, IN 46628For SaleMLS ID #202631086, Stephen C Smith, Irish Realty. IRMLS
- $425,0003 bd2 ba1.9k sqft51837 Mayflower Rd, South Bend, IN 46628For SaleMLS ID #202613034, Kathy J Lampert, eXp Realty, LLC. IRMLS
- $249,9003 bd2 ba1.5k sqft20140 Auten Rd, South Bend, IN 46637For SaleMLS ID #202632365, Christine Simper, McKinnies Realty, LLC. IRMLS
- $355,0003 bd2 ba1.8k sqft21380 Kroft Dr, South Bend, IN 46628For SaleMLS ID #202620873, Pam Proctor, Cressy & Everett - South Bend. IRMLS
- $319,0003 bd3 ba1.7k sqft18322 Crownhill Dr, South Bend, IN 46637For SaleMLS ID #202633314, Kenny Kent, RE/MAX 100. IRMLS
- $264,9003 bd2 ba1.6k sqft16907 Colony Dr, South Bend, IN 46635For SaleMLS ID #202632519, Kenny Kent, RE/MAX 100. IRMLS
- $349,9004 bd3 ba1.8k sqft26601 Durness Woods Dr, South Bend, IN 46628For SaleMLS ID #202615309, John C Stopczynski, Howard Hanna SB Real Estate. IRMLS
- $299,9994 bd4 ba1.4k sqft2380 David St, Niles, MI 49120For SaleMLS ID #26043150, Catherine Hager, @properties Christie's International R.E.. MichRIC
- $369,9004 bd3 ba1.8k sqft23179 Rumford Dr, South Bend, IN 46628New ConstructionIRMLS
- $319,9003 bd2 ba1.6k sqft57161 Clona Ct, South Bend, IN 46619For SaleMLS ID #202630767, Tony Lancaster, Snyder Strategy Realty Inc.. IRMLS
- $286,9003 bd2 ba1.6k sqft27407 Cobblestone Way, Elkhart, IN 46514For SaleMLS ID #202633338, Maria Lisenko, Cressy & Everett - South Bend. IRMLS
- $315,0003 bd2 ba1k sqft310 S Philip Rd, Niles, MI 49120For SaleMLS ID #26022863, The Rudlaff Group, Century 21 Affiliated. MichRIC
- $314,9003 bd3 ba1.6k sqft57110 Pine View Dr, South Bend, IN 46619For SaleMLS ID #202621589, Deb Metzger, McKinnies Realty, LLC. IRMLS
- $345,0003 bd2 ba1.9k sqft15219 Kerlin Dr, Granger, IN 46530For SaleMLS ID #202633996, Tommy Kraemer, Coldwell Banker Real Estate Group. IRMLS
- $294,9004 bd2 ba1.5k sqft3002 Blanchard Dr, Mishawaka, IN 46544For SaleMLS ID #202632913, Jennifer Kerrn, Keller Williams Realty Group. IRMLS
- $319,0004 bd3 ba1.8k sqft52160 Trinity Ct, South Bend, IN 46637For SaleMLS ID #202623596, Joe D Swick, Weichert Rltrs-J.Dunfee&Assoc.. IRMLS
