Fall into your new home just in time for the holidays! Located in South Bend's desirable Georgetown neighborhood, this spacious 4-bedroom, 2.5-bath home offers a wonderful combination of comfort, convenience, and room to grow. With 1,872 square feet of living space, fresh paint throughout, and an abundance of natural light, this home feels bright, welcoming, and ready for its next chapter. Enjoy cozy evenings around the wood-burning fireplace, gather in the eat-in kitchen, or step outside to the patio for outdoor dining and relaxation. Upstairs, the primary suite features a private full bathroom and walk-in closet, while an additional oversized walk-in closet offers exceptional storage or a creative space for your hobbies. The full unfinished basement provides even more flexibility, whether you envision a workshop, home gym, recreation area, or simply plenty of extra storage. Situated on approximately 0.29 acres with no HOA fees or restrictions, you'll have the freedom and outdoor space to make this property your own. The location is hard to beat! Just minutes from the University of Notre Dame, Saint Mary's College, shopping, restaurants, schools, and everyday conveniences, with easy access to Mishawaka, downtown South Bend, and the Michigan state line for spontaneous day trips. Chicago is also within convenient driving distance for weekend adventures. With room to spread out, spaces to make your own, and a location that keeps you connected to everything Michiana has to offer, this Georgetown home is ready to welcome you home!
Active
$305,000
52160 Trinity Ct, South Bend, IN 46637
4beds
1,872sqft
Single Family Residence
Built in 1989
0.29 Acres Lot
$301,200 Zestimate®
$--/sqft
$-- HOA
What's special
Abundance of natural lightEat-in kitchenFresh paint throughoutAdditional oversized walk-in closet
- 5 days
- 528
- 62
Zillow last checked:
Listing updated:
Listed by:
Teresa C Couch Ofc:574-207-7777,
Howard Hanna SB Real Estate
Source: IRMLS,MLS#: 202644398
Facts & features
Interior
Bedrooms & bathrooms
- Bedrooms: 4
- Bathrooms: 3
- Full bathrooms: 2
- 1/2 bathrooms: 1
- Main level bedrooms: 1
Bedroom 1
- Level: Main
Bedroom 2
- Level: Upper
Dining room
- Level: Main
- Area: 110
- Dimensions: 11 x 10
Kitchen
- Level: Main
- Area: 110
- Dimensions: 11 x 10
Living room
- Level: Main
- Area: 230
- Dimensions: 10 x 23
Heating
- Natural Gas, Forced Air
Cooling
- Central Air
Appliances
- Included: Dishwasher, Microwave, Refrigerator, Washer, Dryer-Electric, Electric Range, Gas Water Heater
Features
- Eat-in Kitchen
- Flooring: Carpet, Vinyl
- Basement: Full,Unfinished,Concrete
- Number of fireplaces: 1
- Fireplace features: Living Room, Wood Burning, One
Interior area
- Total structure area: 2,808
- Total interior livable area: 1,872 sqft
- Finished area above ground: 1,872
- Finished area below ground: 0
Video & virtual tour
Property
Parking
- Total spaces: 2
- Parking features: Attached, Concrete
- Attached garage spaces: 2
- Has uncovered spaces: Yes
Features
- Levels: Two
- Stories: 2
- Patio & porch: Patio, Porch Covered
Lot
- Size: 0.29 Acres
- Dimensions: 100X127
- Features: Corner Lot, Cul-De-Sac, City/Town/Suburb, Landscaped
Details
- Parcel number: 710419228022.000003
Construction
Type & style
- Home type: SingleFamily
- Architectural style: Traditional
- Property subtype: Single Family Residence
Materials
- Brick, Vinyl Siding
- Foundation: Slab
- Roof: Asphalt,Shingle,Dimensional Shingles
Condition
- New construction: No
- Year built: 1989
Utilities & green energy
- Sewer: City
- Water: City
Community & HOA
Community
- Subdivision: Georgetown
Location
- Region: South Bend
Financial & listing details
- Tax assessed value: $300,400
- Annual tax amount: $2,904
- Date on market: 10/27/2026
Estimated market value
$301,200
$286,000 - $316,000
$2,266/mo
Price history
| Date | Event | Price |
|---|---|---|
| 10/27/2026 | Listed for sale | $305,000-4.4% |
Source:  IRMLS #202644398 Report a problem | ||
| 9/12/2026 | Listing removed | $319,000 |
Source: IRMLS #202623596 Report a problem | ||
| 7/7/2026 | Price change | $319,000-3.3% |
Source: IRMLS #202623596 Report a problem | ||
| 6/16/2026 | Listed for sale | $329,900+94.1% |
Source: IRMLS #202623596 Report a problem | ||
| 3/28/2024 | Listing removed | -- |
Source: Zillow Rentals Report a problem | ||
| 3/15/2024 | Price change | $2,100-4.5%$1/sqft |
Source: Zillow Rentals Report a problem | ||
| 11/27/2023 | Listed for rent | $2,200+15.8%$1/sqft |
Source: Zillow Rentals Report a problem | ||
| 4/15/2020 | Listing removed | $1,900$1/sqft |
Source: Cressy & Everett Rentals Report a problem | ||
| 3/20/2020 | Listed for rent | $1,900$1/sqft |
Source: Cressy & Everett Rentals Report a problem | ||
| 8/18/2018 | Sold | $170,000+0.1%$91/sqft |
Source: Agent Provided Report a problem | ||
| 7/4/2018 | Listed for sale | $169,900$91/sqft |
Source: Coldwell Banker RWG - SB #201829229 Report a problem | ||
Public tax history
| Year | Property taxes | Tax assessment |
|---|---|---|
| 2025 | $3,035 +14.9% | $300,400 +7.2% |
| 2024 | $2,641 -7.8% | $280,300 +10% |
| 2023 | $2,864 +13.2% | $254,900 +1.4% |
| 2022 | $2,530 +0.5% | $251,300 +19.1% |
| 2021 | $2,518 +26.4% | $211,000 +0.4% |
| 2020 | $1,992 +8% | $210,100 +5.5% |
| 2019 | $1,844 -2.4% | $199,200 +8.4% |
| 2018 | $1,889 +67.7% | $183,800 +1.7% |
| 2017 | $1,126 +67.9% | $180,800 +26.9% |
| 2016 | $671 -7.6% | $142,500 +22.6% |
| 2014 | $726 +1.4% | $116,200 -11.4% |
| 2013 | $717 -51.9% | $131,100 -10.8% |
| 2012 | $1,489 +9.3% | $147,000 -0.9% |
| 2011 | $1,362 +25.2% | $148,400 +15.8% |
| 2010 | $1,088 -8.7% | $128,100 -13% |
| 2009 | $1,192 | $147,200 |
| 2007 | -- | $147,200 -46.2% |
| 2006 | $1,807 +2.5% | $273,400 |
| 2004 | $1,763 +0.5% | $273,400 -22.9% |
| 2003 | $1,754 | $354,400 +1212.6% |
| 2001 | -- | $27,000 |
Find assessor info on the county website
Monthly payment
Est. payment
Payment breakdown
Explore the cost of this home by adjusting the details. Changes won't be saved.Climate risks
Neighborhood: Georgetown
Nearby schools
Schools provided by the listing agent
- Elementary: Darden Primary Center
- Middle: Clay International Academy
- High: Adams
- District: South Bend Community School Corp.
Source: IRMLS. This data may not be complete. We recommend contacting the local school district to confirm school assignments for this home.


Similar homes
- $305,0004 bd3 ba2.6k sqft18840 Cedar Mill Ct, South Bend, IN 46637For Sale
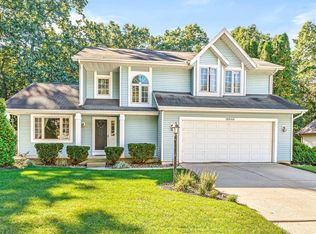 MLS ID #202641431, Adam Pendl, eXp Realty, LLC. IRMLS
- $314,9003 bd3 ba1.7k sqft18322 Crownhill Dr, South Bend, IN 46637For Sale
 MLS ID #202633314, Kenny Kent, RE/MAX 100. IRMLS
- $299,0004 bd3 ba2.2k sqft52791 Holly Ct, South Bend, IN 46637For Sale
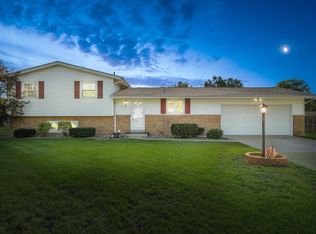 MLS ID #202641489, Debbie Foster, Cressy & Everett - South Bend. IRMLS
- $325,0003 bd2 ba1.7k sqft18980 Cedar Mill Ct, South Bend, IN 46637For Sale
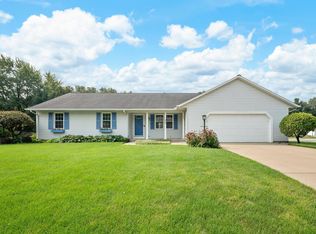 MLS ID #202632783, Kyle I Zelmer, Century 21 Affiliated. IRMLS
- $309,9003 bd2 ba1.2k sqft70594 Dennis Dr, Niles, MI 49120For Sale
 MLS ID #26050636, Margo H Green, Berrien Property. MichRIC
