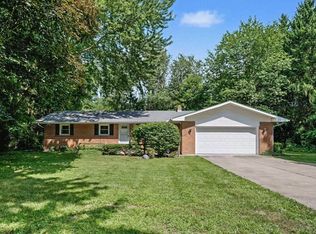
Superbly well-kept mid-century home, preserved in all the right places and updated in all the rest. Original hardwood floors paired with extensive 2026 updates: new flooring, kitchen countertop, refrigerator, dishwasher and water softener, half-bath vanity, lighting, fresh paint throughout, and an epoxy-coated basement floor. New electrical main supply, meter box, GFCI protection and grounding. Water heater, gas range and garage door opener replaced in ‘24, roof in ‘21, furnace, 4" well and pump, and sprinkler system in ‘20. Spacious 24’ x 32' outbuilding for storage or hobbies. Large lot with mature trees and an excellent location close to everyday conveniences.
Active
$339,500
50721 State Road 23, Granger, IN 46530
4beds
2,011sqft
Single Family Residence
Built in 1961
0.93 Acres Lot
$329,200 Zestimate®
$--/sqft
$-- HOA
What's special
- 6 days
- 996
- 85
Likely to sell faster than
Zillow last checked:
Listing updated:
Listed by:
Steve Miller Cell:574-238-1436,
RE/MAX Results
Source: IRMLS,MLS#: 202644892
Facts & features
Interior
Bedrooms & bathrooms
- Bedrooms: 4
- Bathrooms: 2
- Full bathrooms: 1
- 1/2 bathrooms: 1
- Main level bedrooms: 4
Bedroom 1
- Level: Main
Bedroom 2
- Level: Main
Dining room
- Level: Main
- Area: 117
- Dimensions: 13 x 9
Family room
- Level: Lower
- Area: 165
- Dimensions: 11 x 15
Kitchen
- Level: Main
- Area: 88
- Dimensions: 11 x 8
Living room
- Level: Main
- Area: 247
- Dimensions: 13 x 19
Office
- Level: Lower
- Area: 117
- Dimensions: 9 x 13
Heating
- Natural Gas, Forced Air, High Efficiency Furnace
Cooling
- Central Air
Appliances
- Included: Disposal, Dishwasher, Microwave, Refrigerator, Gas Range, Gas Water Heater, Water Softener Owned
- Laundry: Dryer Hook Up Gas/Elec, Sink, Washer Hookup
Features
- Ceiling Fan(s), Laminate Counters, Eat-in Kitchen, Split Br Floor Plan, Stand Up Shower, Tub/Shower Combination
- Basement: Full,Partially Finished,Block
- Number of fireplaces: 1
- Fireplace features: Living Room, Wood Burning, One, Insert
Interior area
- Total structure area: 2,616
- Total interior livable area: 2,011 sqft
- Finished area above ground: 1,440
- Finished area below ground: 571
Video & virtual tour
Property
Parking
- Total spaces: 2
- Parking features: Attached, Garage Door Opener, Concrete
- Attached garage spaces: 2
- Has uncovered spaces: Yes
Features
- Levels: One
- Stories: 1
- Patio & porch: Patio
- Exterior features: Irrigation System
- Fencing: None
Lot
- Size: 0.93 Acres
- Dimensions: 325x125 (approx.)
- Features: Level, 0-2.9999, Rural
Details
- Additional structures: Outbuilding
- Parcel number: 710508403022.000011
Construction
Type & style
- Home type: SingleFamily
- Architectural style: Ranch
- Property subtype: Single Family Residence
Materials
- Brick, Limestone
Condition
- New construction: No
- Year built: 1961
Utilities & green energy
- Sewer: Septic Tank
- Water: Well
Green energy
- Energy efficient items: HVAC
Community & HOA
Community
- Subdivision: None
Location
- Region: Granger
Financial & listing details
- Tax assessed value: $322,200
- Annual tax amount: $2,363
- Date on market: 10/30/2026
- Listing terms: Cash,Conventional,FHA,VA Loan
Estimated market value
$329,200
$313,000 - $346,000
$2,145/mo
Price history
| Date | Event | Price |
|---|---|---|
| 10/30/2026 | Listed for sale | $339,500 |
Source:  IRMLS #202644892 Report a problem | ||
Public tax history
| Year | Property taxes | Tax assessment |
|---|---|---|
| 2025 | $2,057 -3.7% | $322,200 +15.2% |
| 2024 | $2,135 -10.8% | $279,600 +11.3% |
| 2023 | $2,395 +6.8% | $251,300 |
| 2022 | $2,241 +27.3% | $251,300 +11.9% |
| 2021 | $1,761 +12% | $224,600 +19.9% |
| 2020 | $1,573 +13.8% | $187,300 +9.3% |
| 2019 | $1,382 -4.2% | $171,300 +8.8% |
| 2018 | $1,443 -1.2% | $157,500 +1.9% |
| 2017 | $1,460 +41.1% | $154,600 -0.2% |
| 2016 | $1,035 -4% | $154,900 +27.6% |
| 2014 | $1,077 -5.2% | $121,400 |
| 2013 | $1,136 +4.1% | $121,400 -0.4% |
| 2012 | $1,092 -0.8% | $121,900 -3.6% |
| 2011 | $1,101 +4.1% | $126,500 |
| 2010 | $1,057 -16.1% | $126,500 -7.2% |
| 2009 | $1,261 | $136,300 +6.6% |
| 2007 | -- | $127,900 -38.4% |
| 2006 | $1,510 +12.9% | $207,600 |
| 2004 | $1,338 -0.9% | $207,600 -20.6% |
| 2003 | $1,350 | $261,390 +1357.8% |
| 2001 | -- | $17,930 |
Find assessor info on the county website
Monthly payment
Est. payment
Payment breakdown
Explore the cost of this home by adjusting the details. Changes won't be saved.Climate risks
Neighborhood: 46530
Nearby schools
Schools provided by the listing agent
- Elementary: Mary Frank
- Middle: Discovery
- High: Penn
- District: Penn-Harris-Madison School Corp.
Source: IRMLS. This data may not be complete. We recommend contacting the local school district to confirm school assignments for this home.
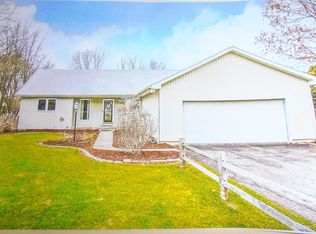


Similar homes
- $319,9004 bd2 ba2.5k sqft10136 Glen Lee Trl, Granger, IN 46530For Sale
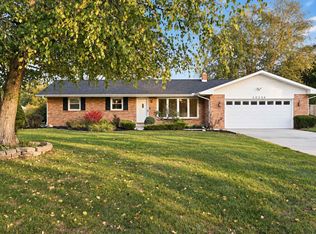 MLS ID #202642522, Christine Joers, Howard Hanna SB Real Estate. IRMLS
- $349,9003 bd2 ba1.7k sqft12339 Ashland St, Granger, IN 46530For Sale
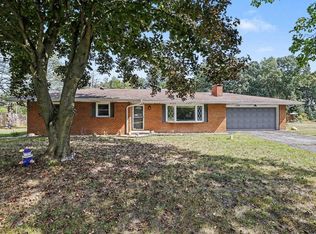 MLS ID #202637474, Karen Schneider, Artisan Realty Group. IRMLS
- $299,0004 bd3 ba2.8k sqft51981 Hedge Ln, Granger, IN 46530For Sale
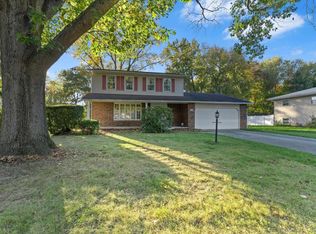 MLS ID #202643560, Robert G Leonard, Cressy & Everett - South Bend. IRMLS
- $299,9004 bd2 ba1.9k sqft51678 Grape Rd, Granger, IN 46530For Sale
 MLS ID #202628897, Kenny Kent, RE/MAX 100. IRMLS
- $290,0003 bd2 ba1.9k sqft1176 Greenfield Ave, Niles, MI 49120For Sale
 MLS ID #26058514, Janet E Jacobs, Berrien Property. MichRIC
- $309,9003 bd2 ba1.2k sqft70594 Dennis Dr, Niles, MI 49120For SaleMLS ID #26050636, Margo H Green, Berrien Property. MichRIC
