WELCOME HOME! MOVE-IN READY AND BEAUTIFULLY UPDATED! If you’ve been looking for that peaceful country atmosphere yet want to be close to everything, this is the home for you! This wonderful 4-bedroom, 2-bath home has so much to offer! From the moment you walk in, you’ll appreciate the fresh paint, updated flooring throughout, and the inviting floor plan featuring both a spacious living room and a separate family room, providing plenty of room to spread out, relax, and entertain! Additional updates include a newer roof, giving you even more peace of mind. Step outside and enjoy the HUGE backyard, complete with a large deck that’s perfect for summer cookouts, entertaining friends, or simply relaxing and enjoying the outdoors! Enjoy that wonderful country feel while still being just minutes from shopping, dining, schools, and local amenities. This beautifully maintained home offers the perfect combination of space, comfort, and convenience. Nothing to do but move right in and start making memories! Homes like this are a wonderful find! Don’t miss your opportunity to make this one yours. Schedule your private showing today!
Active
$289,900
28941 Buttercup Ln, Elkhart, IN 46514
4beds
2,122sqft
Single Family Residence
Built in 1973
0.55 Acres Lot
$288,300 Zestimate®
$--/sqft
$-- HOA
What's special
- 12 days
- 451
- 68
Zillow last checked:
Listing updated:
Listed by:
Pam Colen Cell:574-276-5323,
McKinnies Realty, LLC
Source: IRMLS,MLS#: 202644697
Facts & features
Interior
Bedrooms & bathrooms
- Bedrooms: 4
- Bathrooms: 2
- Full bathrooms: 2
Bedroom 1
- Level: Upper
Bedroom 2
- Level: Upper
Dining room
- Level: Main
- Area: 120
- Dimensions: 10 x 12
Family room
- Level: Lower
- Area: 240
- Dimensions: 20 x 12
Kitchen
- Level: Main
- Area: 144
- Dimensions: 12 x 12
Living room
- Level: Main
- Area: 216
- Dimensions: 18 x 12
Heating
- Forced Air
Cooling
- Central Air
Features
- Basement: Full,Partially Finished,Concrete
- Number of fireplaces: 1
- Fireplace features: Family Room
Interior area
- Total structure area: 2,522
- Total interior livable area: 2,122 sqft
- Finished area above ground: 1,472
- Finished area below ground: 650
Video & virtual tour
Property
Parking
- Total spaces: 2
- Parking features: Detached
- Garage spaces: 2
Features
- Levels: Tri-Level
Lot
- Size: 0.55 Acres
- Dimensions: 156X156
- Features: Irregular Lot, Level
Details
- Parcel number: 200136351003.000005
Construction
Type & style
- Home type: SingleFamily
- Architectural style: Traditional
- Property subtype: Single Family Residence
Materials
- Vinyl Siding
Condition
- New construction: No
- Year built: 1973
Utilities & green energy
- Sewer: Septic Tank
- Water: Well
Community & HOA
Community
- Subdivision: None
Location
- Region: Elkhart
Financial & listing details
- Tax assessed value: $184,100
- Annual tax amount: $1,500
- Date on market: 10/29/2026
- Listing terms: Cash,Conventional,FHA,VA Loan
Estimated market value
$288,300
$274,000 - $303,000
$1,807/mo
Price history
| Date | Event | Price |
|---|---|---|
| 11/4/2026 | Listed for sale | $289,900 |
Source:  IRMLS #202644697 Report a problem | ||
| 11/24/2023 | Listing removed | -- |
Source: Zillow Rentals Report a problem | ||
| 11/3/2023 | Listed for rent | $1,600+23.1%$1/sqft |
Source: Zillow Rentals Report a problem | ||
| 2/26/2021 | Listing removed | -- |
Source: Owner Report a problem | ||
| 10/20/2020 | Listing removed | $1,300$1/sqft |
Source: Owner Report a problem | ||
| 10/11/2020 | Listed for rent | $1,300$1/sqft |
Source: Owner Report a problem | ||
| 5/20/2019 | Listing removed | $1,300$1/sqft |
Source: Owner Report a problem | ||
| 5/6/2019 | Listed for rent | $1,300$1/sqft |
Source: Owner Report a problem | ||
| 9/1/2018 | Listing removed | $1,300$1/sqft |
Source: Owner Report a problem | ||
| 8/31/2018 | Listed for rent | $1,300$1/sqft |
Source: Owner Report a problem | ||
| 10/11/2017 | Listing removed | $1,300$1/sqft |
Source: Owner Report a problem | ||
| 9/11/2017 | Listed for rent | $1,300+8.3%$1/sqft |
Source: Owner Report a problem | ||
| 2/5/2017 | Listing removed | $1,200-7.7%$1/sqft |
Source: Owner Report a problem | ||
| 3/7/2015 | Listing removed | $1,300$1/sqft |
Source: Owner Report a problem | ||
| 2/5/2015 | Listed for rent | $1,300$1/sqft |
Source: Owner Report a problem | ||
Public tax history
| Year | Property taxes | Tax assessment |
|---|---|---|
| 2025 | $1,814 +27.1% | $105,500 +9.9% |
| 2024 | $1,428 -9% | $96,000 +28% |
| 2023 | $1,568 +1% | $75,000 -6% |
| 2022 | $1,553 +39% | $79,800 -47.1% |
| 2021 | $1,117 -14.8% | $150,800 +131.6% |
| 2020 | $1,311 -4.1% | $65,100 |
| 2019 | $1,367 -0.6% | $65,100 |
| 2018 | $1,376 -25.9% | $65,100 +3.8% |
| 2017 | $1,857 | $62,700 +0.3% |
| 2016 | $1,857 +3% | $62,500 -26% |
| 2014 | $1,803 +6.4% | $84,500 |
| 2013 | $1,694 -3.1% | $84,500 -26.8% |
| 2012 | $1,750 +1.4% | $115,500 +32.2% |
| 2011 | $1,726 -0.1% | $87,400 -1% |
| 2010 | $1,728 -7.8% | $88,300 -14.7% |
| 2009 | $1,873 +47.7% | $103,500 -18.4% |
| 2007 | $1,268 +63.7% | $126,900 +39.5% |
| 2006 | $775 +1.1% | $91,000 |
| 2005 | $767 -1.4% | $91,000 |
| 2004 | $777 +10% | $91,000 |
| 2003 | $706 -36% | $91,000 +40% |
| 2002 | $1,104 +1% | $65,000 +200.1% |
| 2001 | $1,093 | $21,660 |
Find assessor info on the county website
Monthly payment
Est. payment
Payment breakdown
Explore the cost of this home by adjusting the details. Changes won't be saved.Climate risks
Neighborhood: 46514
Nearby schools
Schools provided by the listing agent
- Elementary: Woodland
- Middle: West Side
- High: Elkhart
- District: Elkhart Community Schools
Source: IRMLS. This data may not be complete. We recommend contacting the local school district to confirm school assignments for this home.
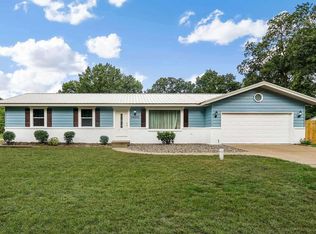
Similar homes
- $285,0004 bd2 ba2.3k sqft1601 Victoria Dr, Elkhart, IN 46514For Sale
 MLS ID #202644734, Jaime Munoz, Snyder Strategy Realty Inc.. IRMLS
- $309,9003 bd3 ba2.1k sqft1510 Springbrook Dr, Elkhart, IN 46514For Sale
 MLS ID #202645667, Tonia L Miller, Price Investments. IRMLS
- $275,0004 bd2 ba1.7k sqft310 Massachusetts Ave, Elkhart, IN 46514For Sale
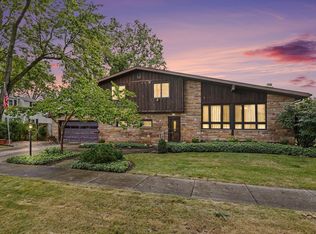 MLS ID #202638616, Courtney Barber, McKinnies Realty, LLC Elkhart. IRMLS
- $279,9004 bd3 ba2.1k sqft131 S Vine St, Elkhart, IN 46514For Sale
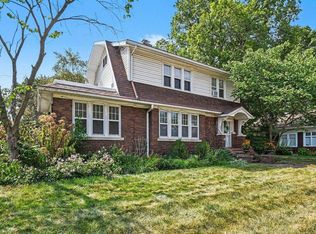 MLS ID #202636503, Jill Robinson, eXp Realty, LLC. IRMLS
