Are you looking for space? You found it! This spacious 4-bedroom, 3 full bathroom home sits in a quiet neighborhood and is fully prepped for easy living. As you step into the main level, a spacious family room welcomes you, complete with a built-in bar that creates an ideal space for entertaining guests. Outdoors, the pergola area is wired for a hot tub, making it perfect for future relaxation. The irrigation system has been serviced yearly, and the portable generator hook-up in the garage adds extra assurance. Recent updates give you peace of mind, including a new pool liner (1 year), AC unit (3 years), new laminate flooring on the lower main level, and brand-new carpet on the stairs and upper family room. This home is waiting for you!
Active
Price cut: $15K (8/2)
$325,000
51043 Shady Ln, Elkhart, IN 46514
4beds
2,744sqft
Single Family Residence
Built in 1972
0.36 Acres Lot
$322,500 Zestimate®
$--/sqft
$-- HOA
What's special
Pergola areaSpacious family roomIrrigation systemBuilt-in bar
- 33 days |
- 851 |
- 41 |
Zillow last checked:
Listing updated:
Listed by:
Jenna C Jones Office:574-534-1010,
Berkshire Hathaway HomeServices Goshen
Source: IRMLS,MLS#: 202627959
Facts & features
Interior
Bedrooms & bathrooms
- Bedrooms: 4
- Bathrooms: 3
- Full bathrooms: 3
Bedroom 1
- Level: Upper
Bedroom 2
- Level: Upper
Dining room
- Level: Upper
- Area: 130
- Dimensions: 10 x 13
Family room
- Level: Main
- Area: 342
- Dimensions: 19 x 18
Kitchen
- Level: Upper
- Area: 150
- Dimensions: 10 x 15
Living room
- Level: Upper
- Area: 275
- Dimensions: 11 x 25
Heating
- Natural Gas, Forced Air
Cooling
- Central Air
Appliances
- Included: Dishwasher, Refrigerator, Washer, Electric Cooktop, Dryer-Gas, Oven-Built-In, Gas Water Heater, Water Softener Owned
Features
- Basement: Partial,Unfinished
- Number of fireplaces: 1
- Fireplace features: None
Interior area
- Total structure area: 3,372
- Total interior livable area: 2,744 sqft
- Finished area above ground: 2,744
- Finished area below ground: 0
Video & virtual tour
Property
Parking
- Total spaces: 2
- Parking features: Attached
- Attached garage spaces: 2
Features
- Levels: Quad-Level
- Pool features: In Ground
Lot
- Size: 0.36 Acres
- Dimensions: 108X145
- Features: Level
Details
- Parcel number: 200217102013.000026
Construction
Type & style
- Home type: SingleFamily
- Property subtype: Single Family Residence
Materials
- Brick, Vinyl Siding
- Foundation: Slab
Condition
- New construction: No
- Year built: 1972
Utilities & green energy
- Sewer: Septic Tank
- Water: Well
Community & HOA
Community
- Subdivision: Sturdy Oak
Location
- Region: Elkhart
Financial & listing details
- Tax assessed value: $260,700
- Annual tax amount: $1,820
- Date on market: 7/13/2026
- Listing terms: Cash,Conventional
Estimated market value
$322,500
$306,000 - $339,000
$2,769/mo
Price history
| Date | Event | Price |
|---|---|---|
| 8/2/2026 | Price change | $325,000-4.4% |
Source:  IRMLS #202627959 Report a problem IRMLS #202627959 Report a problem | ||
| 7/29/2026 | Price change | $340,000-1.4% |
Source: IRMLS #202627959 Report a problem | ||
| 7/13/2026 | Listed for sale | $345,000-5.5% |
Source: IRMLS #202627959 Report a problem | ||
| 5/18/2026 | Listing removed | $365,000 |
Source: IRMLS #202605017 Report a problem | ||
| 2/18/2026 | Listed for sale | $365,000 |
Source: IRMLS #202605017 Report a problem | ||
Public tax history
| Year | Property taxes | Tax assessment |
|---|---|---|
| 2025 | $2,028 +15.9% | $260,700 +3.8% |
| 2024 | $1,750 -12.4% | $251,100 +9.6% |
| 2023 | $1,998 +12.1% | $229,200 +3% |
| 2022 | $1,783 +1.5% | $222,500 +8.9% |
| 2021 | $1,757 +7.9% | $204,400 +10.4% |
| 2020 | $1,629 +3.7% | $185,200 +5.2% |
| 2019 | $1,570 +0.2% | $176,100 +6.3% |
| 2018 | $1,568 +8.7% | $165,600 +2.8% |
| 2017 | $1,442 | $161,100 +6.5% |
| 2016 | $1,442 +0.4% | $151,300 +0.8% |
| 2014 | $1,436 -6.3% | $150,100 |
| 2013 | $1,532 +6.3% | $150,100 -1.1% |
| 2012 | $1,441 +2.6% | $151,700 +0.7% |
| 2011 | $1,405 +6.5% | $150,700 -3.5% |
| 2010 | $1,319 -5.2% | $156,200 -6.4% |
| 2009 | $1,391 -18.7% | $166,900 +5.1% |
| 2007 | $1,710 +23.8% | $158,800 +14.5% |
| 2006 | $1,382 +1.1% | $138,700 |
| 2005 | $1,366 -2.4% | $138,700 |
| 2004 | $1,400 +10.1% | $138,700 |
| 2003 | $1,271 -15.8% | $138,700 +58% |
| 2002 | $1,510 +1% | $87,800 +200.1% |
| 2001 | $1,496 | $29,260 |
Find assessor info on the county website
Monthly payment
Est. payment
Payment breakdown
Explore the cost of this home by adjusting the details. Changes won't be saved.Climate risks
Neighborhood: 46514
Nearby schools
GreatSchools rating
- 5/10Feeser Elementary SchoolGrades: PK-6Distance: 0.9 mi
- 5/10West Side Middle SchoolGrades: 7-8Distance: 4.7 mi
- 2/10Elkhart High SchoolGrades: 9-12Distance: 4.1 mi
Schools provided by the listing agent
- Elementary: Mary Feeser
- Middle: West Side
- High: Elkhart
- District: Elkhart Community Schools
Source: IRMLS. This data may not be complete. We recommend contacting the local school district to confirm school assignments for this home.
- $306,8004 bd3 ba2.3k sqft51019 Shady Ln, Elkhart, IN 46514Off Market
- $270,3004 bd2 ba2.1k sqft51077 Creekhaven Dr, Elkhart, IN 46514Off Market
- $295,8004 bd3 ba2.9k sqft26927 Carriage Ct, Elkhart, IN 46514Off Market
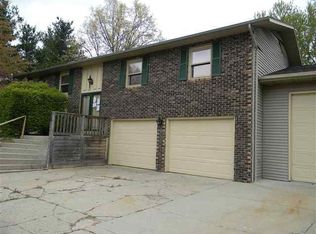
- $304,9004 bd3 ba2k sqft51040 Shady Ln, Elkhart, IN 46514Sold
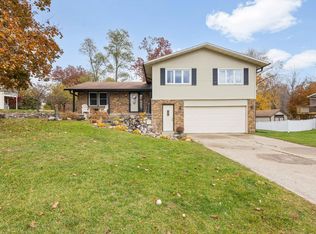
- $297,2004 bd3 ba1.9k sqft26921 Carriage Ct, Elkhart, IN 46514Off Market
- $240,1003 bd1 ba1.5k sqft26924 Aspenwood Dr, Elkhart, IN 46514Off Market
- $301,1004 bd3 ba2.4k sqft51056 Shady Ln, Elkhart, IN 46514Off Market
- $262,6003 bd2 ba3.1k sqft51020 Shady Ln, Elkhart, IN 46514Off Market
A local agent can set up tours, give advice and negotiate with sellers.
Similar homes
- $286,9003 bd2 ba1.6k sqft27407 Cobblestone Way, Elkhart, IN 46514For Sale
 MLS ID #202633338, Maria Lisenko, Cressy & Everett - South Bend. IRMLS
 - $329,9004 bd2 ba2.2k sqft28812 Oakwood Pl, Elkhart, IN 46514For Sale
 MLS ID #202629092, Deanna L Wilcox-Moen, Realty Experts LLC. IRMLS
 - $249,9003 bd3 ba2k sqft25904 Quail Ridge Dr, Elkhart, IN 46514For Sale
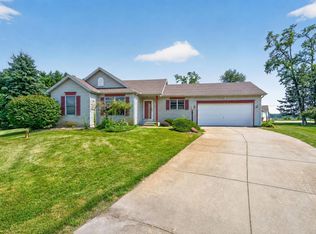 MLS ID #202631335, Aaron C Cowham, Howard Hanna SB Real Estate. IRMLS
 - $364,9004 bd3 ba2.5k sqft53097 Old Farm Rd, Elkhart, IN 46514For Sale
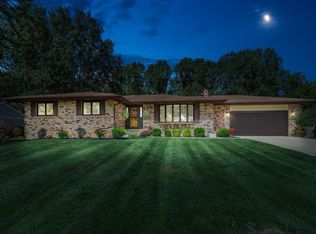 MLS ID #202624523, David Rogers, Cressy & Everett- Elkhart. IRMLS
 - $325,0003 bd2 ba1.6k sqft29230 Walerko Dr, Elkhart, IN 46514For Sale By Owner
- $319,0003 bd2 ba1.7k sqft2216 Woodland Ct, Elkhart, IN 46514For SaleMLS ID #202630401, Wilma McDougle, McKinnies Realty, LLC Elkhart. IRMLS
- $295,0003 bd2 ba2.2k sqft55818 Merle Ave, Elkhart, IN 46514For SaleMLS ID #202628734, Jennifer N Reyes, Weichert Rltrs-J.Dunfee&Assoc.. IRMLS
- $279,9003 bd3 ba2.5k sqft23452 Us Highway 20, Elkhart, IN 46516For SaleMLS ID #202633265, Heather Merrill, Cressy & Everett- Elkhart. IRMLS
- $319,0004 bd3 ba2.2k sqft58418 Hilly Ln, Elkhart, IN 46517For SaleMLS ID #202620854, Chad Stamm, Coldwell Banker Real Estate Group. IRMLS
- $325,0003 bd2 ba2.5k sqft10140 Glen Lee Trl, Granger, IN 46530For SaleMLS ID #202628587, Pam Proctor, Cressy & Everett - South Bend. IRMLS
- $359,9003 bd2 ba1.7k sqft3609 Cortland Dr, Elkhart, IN 46514For SaleMLS ID #202630918, Joe Stante, McKinnies Realty, LLC Elkhart. IRMLS
- $310,0003 bd2 ba1.8k sqft60325 County Road 3, Elkhart, IN 46517For SaleMLS ID #202633318, Paige D Corbalis, Brick Built Real Estate. IRMLS
- $327,9994 bd2 ba2k sqft14666 Mill Valley Ln, Granger, IN 46530For SaleMLS ID #202632000, Lori Johnston, Cressy & Everett - South Bend. IRMLS
- $399,9004 bd2 ba2.5k sqft3828 Thornridge Dr, Elkhart, IN 46514For SaleMLS ID #202625033, Matthew Miller, Century 21 Circle. IRMLS
- $399,0004 bd4 ba3.2k sqft54459 Hunters Ct, Elkhart, IN 46514For SaleMLS ID #202610380, Dennis Bamber, Cressy & Everett- Elkhart. IRMLS
- $399,9005 bd3 ba3.6k sqft1866 Greenleaf Blvd, Elkhart, IN 46514For SaleMLS ID #202622729, Traci Parcell, McKinnies Realty, LLC Elkhart. IRMLS
- $336,0004 bd3 ba1.4k sqft69728 Calvin Center Rd, Cassopolis, MI 49031For Sale
 MLS ID #26028280, Sheryl Miller, Cressy & Everett Real Estate. MichRIC
 - $334,0003 bd2 ba1.7k sqft56040 River Hts, Elkhart, IN 46516For SaleMLS ID #202623824, Wilma McDougle, McKinnies Realty, LLC Elkhart. IRMLS
- $315,0004 bd3 ba2.3k sqft441 N Oakland Ave, Mishawaka, IN 46544For SaleMLS ID #202632071, Carrie Smith, RE/MAX 100 Elkhart. IRMLS
- $309,9002 bd2 ba1.7k sqft1551 Stone Ct, Elkhart, IN 46514For SaleMLS ID #202629991, Courtney Barber, McKinnies Realty, LLC Elkhart. IRMLS
