Modern sprawling ranch. Fabulous bright and open floor plan. Kitchen is open to the living room and offers beautiful hard surface counters and breakfast nook. All appliances will be remaining. The perfect layout for entertaining! Extra large 4 season room with great views of the yard and patio. Plenty of fenced yard space and landscaped to provide privacy too. Additional family room just off the formal dining area. Come take a look!
Active
Price cut: $5.1K (9/21)
$319,900
1510 Springbrook Dr, Elkhart, IN 46514
3beds
2,184sqft
Single Family Residence
Built in 1961
0.43 Acres Lot
$318,900 Zestimate®
$--/sqft
$50/mo HOA
What's special
Breakfast nookLandscaped to provide privacyBeautiful hard surface counters
- 51 days
- 638
- 55
Zillow last checked:
Listing updated:
Listed by:
Tonia L Miller Cell:574-361-3625,
Price Investments
Source: IRMLS,MLS#: 202634020
Facts & features
Interior
Bedrooms & bathrooms
- Bedrooms: 3
- Bathrooms: 3
- Full bathrooms: 2
- 1/2 bathrooms: 1
- Main level bedrooms: 3
Bedroom 1
- Level: Main
Bedroom 2
- Level: Main
Dining room
- Level: Main
- Area: 132
- Dimensions: 12 x 11
Family room
- Level: Main
- Area: 323
- Dimensions: 19 x 17
Kitchen
- Level: Main
- Area: 192
- Dimensions: 16 x 12
Living room
- Level: Main
- Area: 304
- Dimensions: 19 x 16
Heating
- Natural Gas, Forced Air
Cooling
- Central Air
Appliances
- Included: Disposal, Range/Oven Hook Up Gas, Dishwasher, Microwave, Refrigerator, Washer, Dryer-Gas, Gas Oven, Gas Range, Gas Water Heater, Water Softener Owned
- Laundry: Gas Dryer Hookup, Main Level, Washer Hookup
Features
- 1st Bdrm En Suite, Breakfast Bar, Countertops-Solid Surf, Entrance Foyer, Stand Up Shower, Tub/Shower Combination, Main Level Bedroom Suite, Formal Dining Room, Great Room
- Flooring: Tile, Vinyl
- Windows: Window Treatments, Blinds
- Basement: Concrete
- Number of fireplaces: 1
- Fireplace features: Living Room, Gas Log, Insert
Interior area
- Total structure area: 2,184
- Total interior livable area: 2,184 sqft
- Finished area above ground: 2,184
- Finished area below ground: 0
Video & virtual tour
Property
Parking
- Total spaces: 2
- Parking features: Attached, Garage Door Opener, Concrete
- Attached garage spaces: 2
- Has uncovered spaces: Yes
Features
- Levels: One
- Stories: 1
- Exterior features: Irrigation System
- Fencing: Chain Link,Privacy,Wood
Lot
- Size: 0.43 Acres
- Dimensions: 125X176
- Features: Corner Lot, Planned Unit Development, 0-2.9999, City/Town/Suburb, Landscaped
Details
- Additional structures: Garden Shed
- Parcel number: 200234179016.000027
Construction
Type & style
- Home type: SingleFamily
- Architectural style: Ranch
- Property subtype: Single Family Residence
Materials
- Brick, Vinyl Siding, Wood Siding
- Foundation: Slab
- Roof: Asphalt,Shingle
Condition
- New construction: No
- Year built: 1961
Utilities & green energy
- Gas: NIPSCO
- Sewer: City
- Water: City
Community & HOA
Community
- Subdivision: Greenleaf Manor
HOA
- Has HOA: Yes
- HOA fee: $50 monthly
Location
- Region: Elkhart
Financial & listing details
- Tax assessed value: $298,700
- Annual tax amount: $2,720
- Date on market: 8/20/2026
- Listing terms: Cash,Conventional,FHA,VA Loan
Estimated market value
$318,900
$303,000 - $335,000
$2,070/mo
Price history
| Date | Event | Price |
|---|---|---|
| 9/21/2026 | Price change | $319,900-1.6% |
Source:  IRMLS #202634020 Report a problem IRMLS #202634020 Report a problem | ||
| 9/10/2026 | Price change | $325,000-0.9% |
Source: IRMLS #202634020 Report a problem | ||
| 8/26/2026 | Listed for sale | $327,900 |
Source: IRMLS #202634020 Report a problem | ||
| 8/21/2026 | Pending sale | $327,900 |
Source: IRMLS #202634020 Report a problem | ||
| 8/20/2026 | Listed for sale | $327,900+9.3% |
Source: IRMLS #202634020 Report a problem | ||
| 11/1/2024 | Sold | $299,900 |
Source: IRMLS #202437740 Report a problem | ||
| 10/3/2024 | Pending sale | $299,900 |
Source: IRMLS #202437740 Report a problem | ||
| 9/30/2024 | Listed for sale | $299,900+30.4% |
Source: IRMLS #202437740 Report a problem | ||
| 7/2/2021 | Sold | $230,000+9.5%$105/sqft |
Source: Agent Provided Report a problem | ||
| 6/2/2021 | Pending sale | $210,000 |
Source: IRMLS #202119671 Report a problem | ||
| 5/28/2021 | Listed for sale | $210,000+7.4% |
Source: IRMLS #202119671 Report a problem | ||
| 9/13/2019 | Sold | $195,500+2.9%$90/sqft |
Source: Berkshire Hathaway HomeServices Northern Indiana Real Estate Solds #201929424_46514 Report a problem | ||
| 7/12/2019 | Listed for sale | $189,900$87/sqft |
Source: Berkshire Hathaway HomeServices Goshen #201929424 Report a problem | ||
Public tax history
| Year | Property taxes | Tax assessment |
|---|---|---|
| 2025 | $2,485 +8.1% | $298,700 +21.6% |
| 2024 | $2,298 +9.9% | $245,700 +8.1% |
| 2023 | $2,091 +16.2% | $227,200 +10.1% |
| 2022 | $1,799 -5.9% | $206,300 +16.2% |
| 2021 | $1,912 +7.1% | $177,500 |
| 2020 | $1,786 +9.7% | $177,500 +6.2% |
| 2019 | $1,628 +5.9% | $167,100 +10.1% |
| 2018 | $1,537 +10.8% | $151,800 +6.9% |
| 2017 | $1,387 | $142,000 +3% |
| 2016 | $1,387 -2.4% | $137,800 +2.1% |
| 2014 | $1,422 +5.4% | $134,900 |
| 2013 | $1,349 +0.4% | $134,900 +0.4% |
| 2012 | $1,343 +2.4% | $134,300 +2.4% |
| 2011 | $1,311 -5.2% | $131,100 -5.2% |
| 2010 | $1,383 -2.9% | $138,300 -2.9% |
| 2009 | $1,425 -37% | $142,500 -2.2% |
| 2007 | $2,264 +33.2% | $145,700 +16.8% |
| 2006 | $1,699 -2.2% | $124,700 |
| 2005 | $1,737 +4.5% | $124,700 +2.7% |
| 2004 | $1,663 +9.7% | $121,400 |
| 2003 | $1,516 -25.3% | $121,400 +45.4% |
| 2002 | $2,029 +2.6% | $83,500 +199.9% |
| 2001 | $1,977 | $27,840 |
Find assessor info on the county website
Monthly payment
Est. payment
Payment breakdown
Explore the cost of this home by adjusting the details. Changes won't be saved.Climate risks
Neighborhood: Greenleaf Manor
Nearby schools
Schools provided by the listing agent
- Elementary: Pinewood
- Middle: North Side
- High: Elkhart
- District: Elkhart Community Schools
Source: IRMLS. This data may not be complete. We recommend contacting the local school district to confirm school assignments for this home.
Similar homes
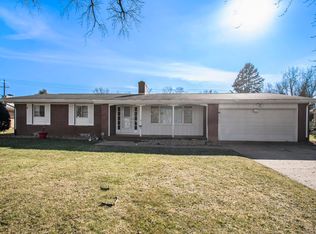
- $340,0003 bd3 ba2.8k sqft3329 Calumet Ave, Elkhart, IN 46514For Sale By Owner

- $319,0003 bd2 ba2.2k sqft28807 Oakwood Pl, Elkhart, IN 46514For Sale
 MLS ID #202637130, Jackie Mahony, Coldwell Banker Real Estate Group. IRMLS
 - $342,0003 bd3 ba2.6k sqft2208 Woodland Ct, Elkhart, IN 46514For Sale
 MLS ID #202638598, Toni Bontrager, Berkshire Hathaway HomeServices Elkhart. IRMLS
 - $369,9004 bd3 ba2.9k sqft3009 E Lake Dr S, Elkhart, IN 46514For Sale
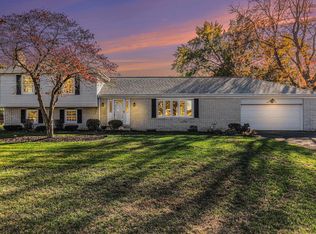 MLS ID #202543996, Heidi Gaskill, Berkshire Hathaway HomeServices Elkhart. IRMLS
