Skip main navigation
Off market
  • $323,500

    1508 Greenbrier Dr, Elkhart, IN 46514

    4beds
    2,670sqft
    SingleFamily
    Built in 1964
    0.29 Acres Lot
    $323,500 Zestimate®
    $121/sqft
    $2,759 Estimated rent

    Home value

    $323,500

    $304,000 - $343,000

    $2,759/mo

    Zestimate® history
    Loading
    Loading...

    Owner options

    List your home for rent

    $2,759/mo

    Rent Zestimate®

    Find your next renter with Zillow Rental Manager. Plus, with online applications, you can quickly screen prospective tenants – for free.

    Learn more

    $2,759/mo

    Rent Zestimate®

    Refinance and save

    $1,990/mo

    Est. payment

    Refinancing to a lower rate could help reduce your monthly payments and save thousands over the life of the loan.

    See today's rates

    $1,990/mo

    Est. payment

    Explore your selling options

    Work with a Zillow partner agent

    Leverage their expertise and Zillow's premium Showcase listings to get your home seen by more buyers.

    Get started

    List with your own agent

    Get your home in front of millions of buyers by listing it on Zillow.

    Learn how to do it

    Sell it yourself

    Take full control of how buyers see your home on Zillow by listing For Sale by Owner (FSBO).

    List your home

    What's special

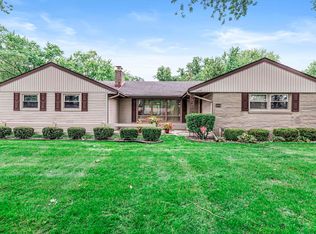
    Lovely quad level with tons of storage everywhere! Huge kitchen includes oak cabinets, large pantry, butcher-block island with prep sink, and peninsula which can seat 4-5. Main-floor laundry area just off of the kitchen with additional cabinet storage and utility sink. Three bedrooms and one full bathroom upstairs. Main level includes kitchen, dining room, family room with built-in desk area and fireplace, formal living room, 3/4 bath and laundry area. The large vaulted family room features french patio doors on each side, leading to newly rebuilt decks and a fenced backyard. Lower level includes a large bonus room (exercise or game room), a 4th bedroom/library with built-in shelves and desk, and another 3/4 bath. The bonus room leads down to the lower level basement that is perfectly set up for crafts with its additional sink & cabinets, and lots more storage. Many updates: > Vaulted family room & kitchen addition in approximately 1980. > All new high-efficiency windows installed in 2011 and 2020, with a transferable lifetime warranty. > All exterior doors replaced 2015-2020. > Garage door replaced in 2020. > Siding installed 2020. > Leaf filter gutters with lifetime transferable warranty installed 2020. > All bathrooms updated in 2018 and 2019. > Metal roof installed 2022. > Daikin furnace & air conditioner, air purifier, humidifier installed 2022. > Water softener installed 2022

    This property is off market, which means it's not currently listed for sale or rent on Zillow. This may be different from what's available on other websites or public sources.
    Facts & features

    Interior

    Bedrooms & bathrooms
    • Bedrooms: 4
    • Bathrooms: 3
    • Full bathrooms: 1
    • 3/4 bathrooms: 2
    Heating
    • Forced air, Gas
    Cooling
    • Central
    Appliances
    • Included: Dishwasher, Dryer, Garbage disposal, Range / Oven, Refrigerator, Washer
    Features
    • Flooring: Tile, Hardwood, Laminate
    • Basement: Finished
    • Has fireplace: Yes
    • Fireplace features: masonry
    Interior area
    • Total interior livable area: 2,670 sqft

    Property

    Parking
    • Parking features: Garage - Attached
    Features
    • Exterior features: Vinyl, Brick
    Lot
    • Size: 0.29 Acres
    Details
    • Parcel number: 200234180004000027

    Construction

    Type & style
    • Home type: SingleFamily
    Materials
    • masonry
    • Foundation: Crawl/Raised
    • Roof: Metal
    Condition
    • Year built: 1964

    Community & HOA

    Location
    • Region: Elkhart

    Financial & listing details

    • Price per square foot: $121/sqft
    • Tax assessed value: $265,900
    • Annual tax amount: $2,616

    Price history

    DateEventPrice
    3/16/2011Listing removed$134,900$51/sqft
    Source: Coldwell Banker Roth Wehrly Graber #9924982 Report a problem
    1/21/2011Listed for sale$134,900$51/sqft
    Source: Listhub #9924982 Report a problem

    Public tax history

    YearProperty taxesTax assessment
    2025$2,616 +8.6%$265,900 +2.8%
    2024$2,410 +10.4%$258,600 +8.6%
    2023$2,182 +17.2%$238,200 +10.6%
    2022$1,862 -5.8%$215,300 +17.1%
    2021$1,977 +0.4%$183,800
    2020$1,969 +14.4%$183,800
    2019$1,722 +6.2%$183,800 +14.7%
    2018$1,622 +11.8%$160,300 +7.2%
    2017$1,451 $149,600 +3.5%
    2016$1,451 -4%$144,500 +0.9%
    2014$1,512 +5.6%$143,200
    2013$1,432 +0.5%$143,200 +0.5%
    2012$1,425 -9.5%$142,500 -9.5%
    2011$1,575 -5.2%$157,500 -5.2%
    2010$1,661 -3%$166,100 -3%
    2009$1,713 -36.9%$171,300 +3.7%
    2007$2,716 +38.3%$165,200 +19.5%
    2006$1,963 -2.2%$138,200
    2005$2,007 +0.5%$138,200
    2004$1,998 +9.7%$138,200
    2003$1,822 -22%$138,200 +45.8%
    2002$2,337 +2.6%$94,800 +200%
    2001$2,277 $31,600
    Find assessor info on the county website

    Neighborhood: Greenleaf Manor

    Nearby schools

    GreatSchools rating
    Schools provided by the listing agent
    • Elementary: PINEWOOD
    • Middle: NORTH SIDE
    • High: ELKHART CENTRAL

    Source: The MLS. This data may not be complete. We recommend contacting the local school district to confirm school assignments for this home.

    Get pre-qualified for a loan
    At Zillow Home Loans, we can pre-qualify you in as little as 5 minutes with no impact to your credit score.

    An equal housing lender. NMLS #10287.

    Sell for more on Zillow
    Get a Zillow Showcase℠ listing at no additional cost and you could sell for .
    $323,500
    2% more
    +$6,470
    With Zillow Showcase(estimated)
    $329,970
