Granger Brick Ranch. Beautiful setting for this 4 bedroom ranch. Wooded lot with fenced-in backyard. 4th bedroom with closet could be a perfect area for office or den. Full basement with finished family room and media area. Living room, dining area, and eat-in kitchen. 17x10 3 seasons room and 16x13 deck overlooking private backyard. Wide driveway with turnaround for easy access. Make this your own with very few touch-ups. Taxes are presently $5157. Estimated taxes with Homestead Exemption are estimated at approx $2068 with present assessment per Title Co
Active
Price cut: $5K (9/2)
$304,900
51678 Grape Rd, Granger, IN 46530
4beds
1,944sqft
Single Family Residence
Built in 1975
0.58 Acres Lot
$300,500 Zestimate®
$--/sqft
$-- HOA
What's special
Wooded lotFenced-in backyardDining areaEat-in kitchen
- 69 days
- 1,210
- 60
Zillow last checked:
Listing updated:
Listed by:
Kenny Kent VM:574-235-3655,
RE/MAX 100
Source: IRMLS,MLS#: 202628897
Facts & features
Interior
Bedrooms & bathrooms
- Bedrooms: 4
- Bathrooms: 2
- Full bathrooms: 1
- 1/2 bathrooms: 1
- Main level bedrooms: 4
Bedroom 1
- Level: Main
Bedroom 2
- Level: Main
Heating
- Natural Gas, Forced Air
Cooling
- Central Air
Appliances
- Included: Refrigerator, Washer, Dryer-Electric, Electric Oven, Electric Range, Gas Water Heater
Features
- Laminate Counters, Eat-in Kitchen, Main Level Bedroom Suite, Formal Dining Room
- Flooring: Carpet, Vinyl
- Basement: Finished,Concrete
- Has fireplace: No
- Fireplace features: Family Room
Interior area
- Total structure area: 2,376
- Total interior livable area: 1,944 sqft
- Finished area above ground: 1,368
- Finished area below ground: 576
Video & virtual tour
Property
Parking
- Total spaces: 2
- Parking features: Attached, Garage Door Opener
- Attached garage spaces: 2
Features
- Levels: One
- Stories: 1
- Patio & porch: Deck, Enclosed
- Fencing: Chain Link
Lot
- Size: 0.58 Acres
- Dimensions: 156X162
- Features: Level, Wooded
Details
- Parcel number: 710416407018.000003
Construction
Type & style
- Home type: SingleFamily
- Property subtype: Single Family Residence
Materials
- Brick
Condition
- New construction: No
- Year built: 1975
Utilities & green energy
- Sewer: Septic Tank
- Water: Well
- Utilities for property: Cable Available
Community & HOA
Community
- Subdivision: Lantshire
Location
- Region: Granger
Financial & listing details
- Tax assessed value: $311,600
- Annual tax amount: $2,068
- Date on market: 7/17/2026
Estimated market value
$300,500
$285,000 - $316,000
$2,491/mo
Price history
| Date | Event | Price |
|---|---|---|
| 9/2/2026 | Price change | $304,900-1.6% |
Source:  IRMLS #202628897 Report a problem IRMLS #202628897 Report a problem | ||
| 8/10/2026 | Price change | $309,900-1.6% |
Source: IRMLS #202628897 Report a problem | ||
| 7/17/2026 | Listed for sale | $314,900 |
Source: IRMLS #202628897 Report a problem | ||
Public tax history
| Year | Property taxes | Tax assessment |
|---|---|---|
| 2025 | $5,318 +8.9% | $311,600 +28.3% |
| 2024 | $4,883 +8.3% | $242,900 +12.6% |
| 2023 | $4,509 +25.1% | $215,800 +8.8% |
| 2022 | $3,605 -2% | $198,300 +32% |
| 2021 | $3,679 +31.5% | $150,200 -2% |
| 2020 | $2,798 +5% | $153,300 +9.6% |
| 2019 | $2,665 -4% | $139,900 +18.9% |
| 2018 | $2,775 +10.2% | $117,700 -15.6% |
| 2017 | $2,517 -1.2% | $139,500 +36% |
| 2016 | $2,549 -2.2% | $102,600 -0.7% |
| 2014 | $2,605 +12.1% | $103,300 +13.9% |
| 2013 | $2,323 +23.7% | $90,700 +21.9% |
| 2012 | $1,878 +469.8% | $74,400 +4.3% |
| 2011 | $330 -43.7% | $71,300 -22.3% |
| 2010 | $585 +55.6% | $91,800 +14.2% |
| 2009 | $376 | $80,400 -19.8% |
| 2007 | -- | $100,200 -50.9% |
| 2006 | $1,171 +2.5% | $204,000 |
| 2004 | $1,143 +0.4% | $204,000 -21.7% |
| 2003 | $1,139 | $260,400 +1285.1% |
| 2001 | -- | $18,800 |
Find assessor info on the county website
Monthly payment
Est. payment
Payment breakdown
Explore the cost of this home by adjusting the details. Changes won't be saved.Climate risks
Neighborhood: 46530
Nearby schools
Schools provided by the listing agent
- Elementary: Darden Primary Center
- Middle: Clay International Academy
- High: Adams
- District: South Bend Community School Corp.
Source: IRMLS. This data may not be complete. We recommend contacting the local school district to confirm school assignments for this home.
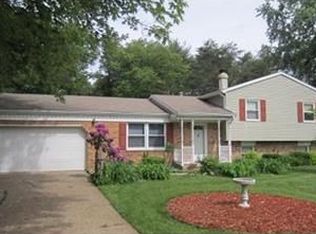

Similar homes
- $300,0003 bd2 ba1.9k sqft16580 Gerald St, Granger, IN 46530For Sale
 MLS ID #202637349, Trudy Thornburg, Milestone Realty, LLC. IRMLS
 - $319,9003 bd2 ba1.2k sqft70594 Dennis Dr, Niles, MI 49120For Sale
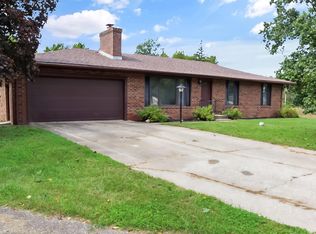
 MLS ID #26050636, Margo H Green, Berrien Property. MichRIC
 - $365,0004 bd2 ba2.1k sqft52143 Broken Arrow Dr, Granger, IN 46530For Sale
 MLS ID #202635743, Jacki Decker-Rutledge, Re/Max Partners. IRMLS
 - $295,5004 bd3 ba1.9k sqft18481 Cleveland Rd, South Bend, IN 46637For Sale
 MLS ID #202636113, Wendi Scoles, SUNRISE Realty. IRMLS
