Open House Sunday, November 1st from 2PM-4PM! Welcome to Windemere Estates in the PHM School District! This 4 bedroom, 2.5 bath home has plenty to offer, including fresh paint and carpet throughout the house. The sun drenched living room has high ceilings and wood burning fireplace, while the eat-in kitchen offers a great flow for cooking and entertaining. On the second floor the primary suite includes a walk-in closet, dual vanity and jacuzzi tub. The fourth bedroom is currently configured as a loft, making it a great home office or flex space, but could easily be converted back into a traditional bedroom. Downstairs, the fully finished basement provides even more space to spread out, complete with built-ins and a wet bar. Enjoy a large open deck, fully fenced backyard, mature landscaping, Sherriff Goslin roof, and two car garage. Schedule your showing today!
Active
$399,900
52120 Windermere Dr, Granger, IN 46530
4beds
2,798sqft
Single Family Residence
Built in 1995
0.39 Acres Lot
$390,900 Zestimate®
$--/sqft
$8/mo HOA
What's special
Fully finished basementWood burning fireplaceLarge open deckWet barPrimary suiteDual vanityHigh ceilings
- 7 days
- 1,085
- 117
Likely to sell faster than
Zillow last checked:
Listing updated:
Listed by:
Rebecca A Williams 574-250-7742,
Weichert Rltrs-J.Dunfee&Assoc.
Source: IRMLS,MLS#: 202644720
Facts & features
Interior
Bedrooms & bathrooms
- Bedrooms: 4
- Bathrooms: 3
- Full bathrooms: 2
- 1/2 bathrooms: 1
Bedroom 1
- Level: Upper
Bedroom 2
- Level: Upper
Heating
- Natural Gas, Forced Air
Cooling
- Central Air
Appliances
- Included: Dishwasher, Microwave, Refrigerator, Washer, Dryer-Electric, Gas Range, Water Softener Owned
- Laundry: Electric Dryer Hookup, Main Level
Features
- Breakfast Bar, Bookcases, Ceiling-9+, Walk-In Closet(s), Stone Counters, Eat-in Kitchen, Open Floorplan, Double Vanity, Tub and Separate Shower, Tub/Shower Combination, Formal Dining Room
- Flooring: Carpet, Laminate, Tile, Vinyl
- Basement: Full,Finished
- Number of fireplaces: 1
- Fireplace features: Living Room, Wood Burning
Interior area
- Total structure area: 2,798
- Total interior livable area: 2,798 sqft
- Finished area above ground: 1,891
- Finished area below ground: 907
Video & virtual tour
Property
Parking
- Total spaces: 2
- Parking features: Attached, Garage Door Opener, Concrete
- Attached garage spaces: 2
- Has uncovered spaces: Yes
Features
- Levels: Two
- Stories: 2
- Patio & porch: Deck
- Fencing: Full,Chain Link
Lot
- Size: 0.39 Acres
- Dimensions: 104X161.9
- Features: Level, 0-2.9999, City/Town/Suburb
Details
- Parcel number: 710424102006.000011
Construction
Type & style
- Home type: SingleFamily
- Property subtype: Single Family Residence
Materials
- Vinyl Siding
- Roof: Asphalt,Shingle
Condition
- New construction: No
- Year built: 1995
Utilities & green energy
- Sewer: Septic Tank
- Water: Well
Community & HOA
Community
- Subdivision: Windermere Estates
HOA
- Has HOA: Yes
- HOA fee: $100 annually
Location
- Region: Granger
Financial & listing details
- Tax assessed value: $350,000
- Annual tax amount: $2,627
- Date on market: 10/29/2026
- Listing terms: Cash,Conventional,FHA,VA Loan
Estimated market value
$390,900
$371,000 - $410,000
$2,631/mo
Price history
| Date | Event | Price |
|---|---|---|
| 10/29/2026 | Listed for sale | $399,900+127.2% |
Source:  IRMLS #202644720 Report a problem | ||
| 4/30/2013 | Sold | $176,000-2.2%$63/sqft |
Source: Agent Provided Report a problem | ||
| 3/25/2013 | Listed for sale | $180,000$64/sqft |
Source: Cressy & Everett Real Estate #260827 Report a problem | ||
Public tax history
| Year | Property taxes | Tax assessment |
|---|---|---|
| 2025 | $2,828 +21.4% | $350,000 +9.9% |
| 2024 | $2,329 -10.3% | $318,400 +11.8% |
| 2023 | $2,596 +19.3% | $284,900 |
| 2022 | $2,177 +3.4% | $284,900 +22.1% |
| 2021 | $2,104 +11.4% | $233,400 +1.2% |
| 2020 | $1,889 +22.5% | $230,700 +9.1% |
| 2019 | $1,542 -4.8% | $211,500 +15% |
| 2018 | $1,619 -3.5% | $183,900 +1.6% |
| 2017 | $1,677 -0.9% | $181,000 -1.3% |
| 2016 | $1,691 +17.7% | $183,300 +14.6% |
| 2014 | $1,438 -5.2% | $159,900 -0.1% |
| 2013 | $1,517 +2.9% | $160,000 -1.3% |
| 2012 | $1,474 +3.6% | $162,100 -1.2% |
| 2011 | $1,423 +3.4% | $164,100 |
| 2010 | $1,376 -19.4% | $164,100 -10.8% |
| 2009 | $1,708 | $184,000 +6.2% |
| 2007 | -- | $173,200 -41.3% |
| 2006 | $2,186 +11.9% | $295,200 |
| 2004 | $1,954 -33.4% | $295,200 +22.1% |
| 2003 | $2,935 | $241,800 +670.1% |
| 2001 | -- | $31,400 |
Find assessor info on the county website
Monthly payment
Est. payment
Payment breakdown
Explore the cost of this home by adjusting the details. Changes won't be saved.Climate risks
Neighborhood: 46530
Nearby schools
Schools provided by the listing agent
- Elementary: Mary Frank
- Middle: Discovery
- High: Penn
- District: Penn-Harris-Madison School Corp.
Source: IRMLS. This data may not be complete. We recommend contacting the local school district to confirm school assignments for this home.


Similar homes
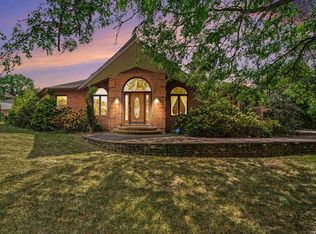
- $395,5004 bd3 ba2.8k sqft10285 Red Raspberry Ln, Granger, IN 46530For Sale
 MLS ID #202645245, Pam Colen, McKinnies Realty, LLC. IRMLS
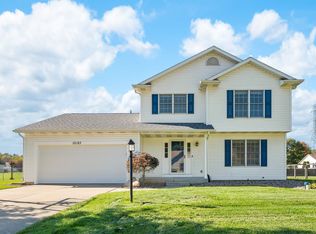
- $405,0004 bd4 ba3.5k sqft13200 Fountain Ct, Granger, IN 46530For Sale
 MLS ID #202638551, Megan Shultz, Century 21 Circle. IRMLS
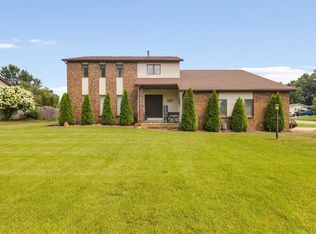
- $340,0003 bd3 ba2.3k sqft52183 Woodsedge Dr, Granger, IN 46530For Sale
 MLS ID #202643631, Ashley A Smith, Howard Hanna SB Real Estate. IRMLS
- $359,9004 bd3 ba2.5k sqft11923 Bergamot Dr, Granger, IN 46530For Sale
 MLS ID #202630380, Valerie W Williams, Milestone Realty, LLC. IRMLS
- $395,0004 bd2 ba2.5k sqft70600 Conrad Rd, Niles, MI 49120For Sale
 MLS ID #26032740, Kelly Bronkema, Coldwell Banker Realty. MichRIC
