Located in Granger’s Partridge Woods neighborhood, this 4-bedroom, 2.5-bath residence offers over 3,500 finished square feet with a thoughtfully designed, adaptable layout. The main level features an updated kitchen equipped with quartz countertops, custom-fitted cabinetry, and an eat-in dining area. Sliding glass doors open directly to a back deck with a covered pergola. The main floor also includes a living room anchored by a classic brick fireplace with built-in storage, a private office behind double French doors, a formal dining room, a convenient half bath, main-floor laundry, and direct access to the attached two-car garage. All four bedrooms are positioned together on the upper level. The primary suite features vaulted ceilings, a large window overlooking the street, and dual closets. Its private ensuite bathroom includes a garden tub, separate shower, and a natural skylight. Downstairs, the finished basement provides a secondary living area alongside an additional private finished flex room. Plumbed for a future wet bar and featuring dedicated space for an additional full or half bathroom, this area offers outstanding versatility, complemented by an unfinished storage room. Located within Penn Schools (Horizon Elementary and Discovery Middle School).
Active
$489,900
50581 Weeping Willow Run E, Granger, IN 46530
4beds
3,526sqft
Single Family Residence
Built in 1994
0.34 Acres Lot
$479,500 Zestimate®
$--/sqft
$-- HOA
What's special
Quartz countertopsMain-floor laundryFormal dining roomNatural skylightDual closetsEat-in dining areaUnfinished storage room
- 26 days
- 1,731
- 137
Likely to sell faster than
Zillow last checked:
Listing updated:
Listed by:
Kelly Schaffer 574-612-8602,
Real Broker, LLC
Source: IRMLS,MLS#: 202632875
Facts & features
Interior
Bedrooms & bathrooms
- Bedrooms: 4
- Bathrooms: 3
- Full bathrooms: 2
- 1/2 bathrooms: 1
Bedroom 1
- Level: Upper
Bedroom 2
- Level: Upper
Heating
- Natural Gas, Forced Air
Cooling
- Central Air
Appliances
- Included: Dishwasher, Microwave, Refrigerator, Washer, Gas Range, Gas Water Heater
- Laundry: Main Level
Features
- Ceiling Fan(s), Soaking Tub, Formal Dining Room
- Flooring: Hardwood, Carpet
- Windows: Window Treatments, Blinds
- Basement: Full,Finished,Concrete
- Number of fireplaces: 1
- Fireplace features: Family Room, Gas Log
Interior area
- Total structure area: 3,833
- Total interior livable area: 3,526 sqft
- Finished area above ground: 2,524
- Finished area below ground: 1,002
Video & virtual tour
Property
Parking
- Total spaces: 2
- Parking features: Attached, Concrete
- Attached garage spaces: 2
- Has uncovered spaces: Yes
Features
- Levels: Two
- Stories: 2
- Patio & porch: Deck
- Exterior features: Irrigation System
- Fencing: None
Lot
- Size: 0.34 Acres
- Dimensions: 150x101
- Features: Sloped
Details
- Parcel number: 710509327007.000011
Construction
Type & style
- Home type: SingleFamily
- Property subtype: Single Family Residence
Materials
- Brick, Vinyl Siding
- Roof: Shingle
Condition
- New construction: No
- Year built: 1994
Utilities & green energy
- Gas: NIPSCO
- Sewer: Septic Tank
- Water: Well
Community & HOA
Community
- Subdivision: Partridge Woods
Location
- Region: Granger
Financial & listing details
- Tax assessed value: $435,000
- Annual tax amount: $3,441
- Date on market: 8/13/2026
- Listing terms: Cash,Conventional,FHA,VA Loan
Estimated market value
$479,500
$456,000 - $503,000
$3,231/mo
Price history
| Date | Event | Price |
|---|---|---|
| 8/13/2026 | Listed for sale | $489,900+11.3% |
Source:  IRMLS #202632875 Report a problem IRMLS #202632875 Report a problem | ||
| 7/15/2024 | Sold | $440,000+2.7% |
Source: IRMLS #202417422 Report a problem | ||
| 5/19/2024 | Pending sale | $428,500 |
Source: IRMLS #202417422 Report a problem | ||
| 5/16/2024 | Listed for sale | $428,500 |
Source: IRMLS #202417422 Report a problem | ||
Public tax history
| Year | Property taxes | Tax assessment |
|---|---|---|
| 2025 | $3,907 +24.4% | $435,000 +3.2% |
| 2024 | $3,140 -6.1% | $421,600 +14.8% |
| 2023 | $3,345 +14.9% | $367,400 +4.1% |
| 2022 | $2,912 +9.5% | $352,800 +19.4% |
| 2021 | $2,659 +0.2% | $295,500 +6.1% |
| 2020 | $2,654 +14.9% | $278,400 +0.5% |
| 2019 | $2,310 -3.1% | $277,100 +10.5% |
| 2018 | $2,384 -0.2% | $250,800 +2.2% |
| 2017 | $2,389 -0.9% | $245,300 |
| 2016 | $2,409 +9.9% | $245,300 +12.6% |
| 2014 | $2,192 -6.4% | $217,800 -1% |
| 2013 | $2,342 +4.9% | $220,100 +0% |
| 2012 | $2,232 +2.3% | $220,000 -2.3% |
| 2011 | $2,182 +3.4% | $225,200 |
| 2010 | $2,111 -8.1% | $225,200 -2.2% |
| 2009 | $2,296 | $230,200 +3.5% |
| 2007 | -- | $222,500 -44.8% |
| 2006 | $3,263 +11.9% | $403,200 |
| 2004 | $2,917 -1.5% | $403,200 -24% |
| 2003 | $2,962 | $530,610 +1149.4% |
| 2001 | -- | $42,470 |
Find assessor info on the county website
Monthly payment
Est. payment
Payment breakdown
Explore the cost of this home by adjusting the details. Changes won't be saved.Climate risks
Neighborhood: 46530
Nearby schools
Schools provided by the listing agent
- Elementary: Horizon
- Middle: Discovery
- High: Penn
- District: Penn-Harris-Madison School Corp.
Source: IRMLS. This data may not be complete. We recommend contacting the local school district to confirm school assignments for this home.
- $445,5004 bd2 ba2.4k sqft50601 Weeping Willow Run E, Granger, IN 46530Off Market
- $412,9004 bd2 ba2.3k sqft50561 Weeping Willow Run E, Granger, IN 46530Off Market
- $491,1004 bd3 ba3.3k sqft50521 Weeping Willow Run W, Granger, IN 46530Off Market
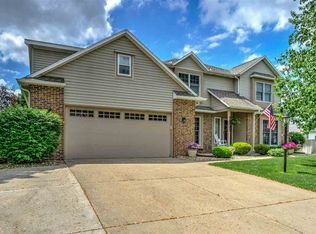
- $450,0004 bd2 ba2.8k sqft50584 Weeping Willow Run W, Granger, IN 46530Off Market
Similar homes
- $494,0004 bd3 ba3.5k sqft51951 Sandy Lane Dr, Granger, IN 46530For Sale
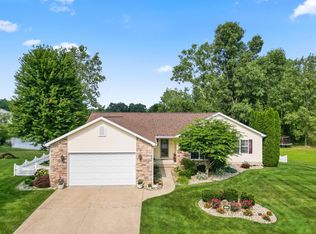 MLS ID #202630314, Brandon Mahony, Coldwell Banker Real Estate Group. IRMLS
 - $579,9004 bd3 ba3.6k sqft50819 Sherwood Dr, Granger, IN 46530For Sale
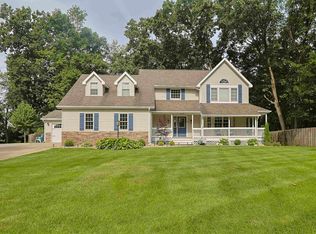 MLS ID #202631620, Ann M Davidson-Dolgos, Weichert Rltrs-J.Dunfee&Assoc.. IRMLS
 - $375,0004 bd3 ba2.1k sqft50550 Deer Ridge Ct, Granger, IN 46530For Sale
 MLS ID #202635070, Kirsten Sharpe, Sharpe Realty, LLC. IRMLS
 - $465,0005 bd3 ba2.5k sqft50885 Lexington Glen Dr, Granger, IN 46530For Sale
 MLS ID #202633366, Julia B Robbins, RE/MAX 100. IRMLS
 - $465,0004 bd3 ba3.1k sqft69914 Roy Dr, Edwardsburg, MI 49112For Sale
 MLS ID #26031805, Leah Hudson, Coldwell Banker Realty. MichRIC
