Welcome to this incredible home located in the Quail Valley Subdivision. The holidays are just around the corner, what a great time to purchase a lovely home like this and show it off to your holiday guests. This home boasts the beauty of well-maintained hardwood flooring and lovely wood trim throughout the home. There's a family room with a gas log fireplace to warm up to and enjoy a movie or sporting event on TV. For the Chef in the house the beautiful kitchen features well-built cabinetry, a spacious island, granite countertops, plenty of storage. You will find a spacious laundry room on the main floor just off the garage. A formal dining and living room finish off the rooms located on the main floor. A huge primary bedroom, large walk-in closet, linen closet, and ensuite are conveniently located at one end of the upstairs. Three more spacious bedrooms and a second full bath are located at the other end of the upstairs. Another family/rec room is located in the basement along with ample storage area. Can't forget to mention the deck off the kitchen dining area, which is a perfect place to cookout on, relax and enjoy your favorite beverage while reminiscing about the perfect job you did maintaining the beautiful backyard. The furnace, air conditioner and water heater are less than 5yrs old, the windows have been replaced with energy efficient windows. When you purchase this home an AHS 1yr Shield Plus home warranty will be included at closing. Contact a Realtor today to setup your private showing!
Active
$454,000
15711 Saddle Ridge Ln E, Granger, IN 46530
4beds
3,080sqft
Single Family Residence
Built in 1987
0.54 Acres Lot
$442,100 Zestimate®
$--/sqft
$10/mo HOA
What's special
Huge primary bedroomThree more spacious bedroomsEnergy efficient windowsGranite countertopsPlenty of storageBeautiful backyardBeautiful kitchen
- 9 days
- 849
- 54
Likely to sell faster than
Zillow last checked:
Listing updated:
Listed by:
Mark VanDusen Office:574-264-7581,
Cressy & Everett- Elkhart
Source: IRMLS,MLS#: 202645511
Facts & features
Interior
Bedrooms & bathrooms
- Bedrooms: 4
- Bathrooms: 3
- Full bathrooms: 2
- 1/2 bathrooms: 1
Bedroom 1
- Level: Upper
Bedroom 2
- Level: Upper
Dining room
- Level: Main
- Area: 169
- Dimensions: 13 x 13
Family room
- Level: Main
- Area: 285
- Dimensions: 19 x 15
Kitchen
- Level: Main
- Area: 165
- Dimensions: 15 x 11
Living room
- Level: Main
- Area: 195
- Dimensions: 15 x 13
Heating
- Natural Gas, Forced Air
Cooling
- Central Air
Appliances
- Included: Dishwasher, Refrigerator, Gas Cooktop, Gas Oven, Gas Water Heater, Water Softener Owned
Features
- Eat-in Kitchen
- Flooring: Hardwood, Carpet, Ceramic Tile
- Basement: Full,Partially Finished,Concrete
- Number of fireplaces: 1
- Fireplace features: Family Room, Gas Log
Interior area
- Total structure area: 3,696
- Total interior livable area: 3,080 sqft
- Finished area above ground: 2,464
- Finished area below ground: 616
Video & virtual tour
Property
Parking
- Total spaces: 2
- Parking features: Attached, Concrete
- Attached garage spaces: 2
- Has uncovered spaces: Yes
Features
- Levels: Two
- Stories: 2
- Patio & porch: Deck
Lot
- Size: 0.54 Acres
- Dimensions: 110X215
- Features: Level, Rural Subdivision
Details
- Parcel number: 710415326004.000011
- Zoning: R
Construction
Type & style
- Home type: SingleFamily
- Architectural style: Traditional
- Property subtype: Single Family Residence
Materials
- Vinyl Siding
- Roof: Asphalt,Shingle
Condition
- New construction: No
- Year built: 1987
Utilities & green energy
- Gas: NIPSCO
- Sewer: Septic Tank
- Water: Well
Community & HOA
Community
- Subdivision: Quail Valley
HOA
- Has HOA: Yes
- HOA fee: $125 annually
Location
- Region: Granger
Financial & listing details
- Tax assessed value: $403,400
- Annual tax amount: $2,498
- Date on market: 11/4/2026
- Road surface type: Paved
Estimated market value
$442,100
$420,000 - $464,000
$3,023/mo
Price history
| Date | Event | Price |
|---|---|---|
| 11/4/2026 | Listed for sale | $454,000 |
Source:  IRMLS #202645511 Report a problem | ||
Public tax history
| Year | Property taxes | Tax assessment |
|---|---|---|
| 2025 | $2,403 +2% | $403,400 +12.9% |
| 2024 | $2,356 -10.7% | $357,200 +24.2% |
| 2023 | $2,637 +9.3% | $287,700 +1.3% |
| 2022 | $2,413 +14.4% | $284,000 +14.2% |
| 2021 | $2,108 +5.2% | $248,700 +9.8% |
| 2020 | $2,003 +6.1% | $226,400 +4.5% |
| 2019 | $1,888 -6.9% | $216,700 +3.5% |
| 2018 | $2,028 -0.8% | $209,400 -0.5% |
| 2017 | $2,045 -14.6% | $210,500 |
| 2016 | $2,394 +25.3% | $210,500 +9.9% |
| 2014 | $1,911 -5.1% | $191,600 +0.1% |
| 2013 | $2,013 +0.3% | $191,500 -3.3% |
| 2012 | $2,006 +2.4% | $198,100 -2.2% |
| 2011 | $1,958 +6.5% | $202,600 |
| 2010 | $1,839 -5.4% | $202,600 |
| 2009 | $1,945 | $202,600 +2.3% |
| 2007 | -- | $198,100 -47.2% |
| 2006 | $2,982 +11.9% | $375,000 |
| 2004 | $2,666 -1.4% | $375,000 -26.6% |
| 2003 | $2,703 | $511,200 +1026% |
| 2001 | -- | $45,400 |
Find assessor info on the county website
Monthly payment
Est. payment
Payment breakdown
Explore the cost of this home by adjusting the details. Changes won't be saved.Climate risks
Neighborhood: 46530
Nearby schools
Schools provided by the listing agent
- Elementary: Prairie Vista
- Middle: Schmucker
- High: Penn
- District: Penn-Harris-Madison School Corp.
Source: IRMLS. This data may not be complete. We recommend contacting the local school district to confirm school assignments for this home.
- $452,9004 bd2 ba2.5k sqft15733 Saddle Ridge Ln E, Granger, IN 46530Off Market
- $427,9003 bd2 ba2.1k sqft15689 Saddle Ridge Ln E, Granger, IN 46530Off Market
- $592,9004 bd3 ba3.6k sqft51566 Bluffside Ct, Granger, IN 46530Off Market
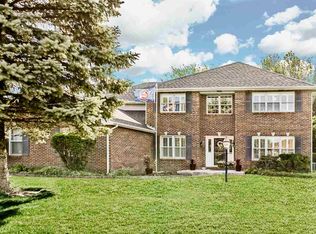
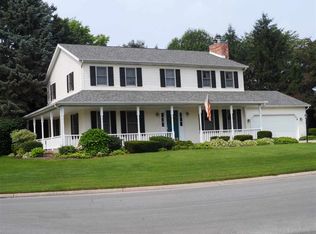
- $484,4004 bd3 ba2.9k sqft51561 Saddle Ridge Ln S, Granger, IN 46530Off Market
Similar homes
- $457,5004 bd3 ba3k sqft52103 Brendon Hills Dr, Granger, IN 46530For Sale
 MLS ID #202634530, Bill McCarthy, RE/MAX 100. IRMLS
- $439,9004 bd3 ba3.8k sqft53213 Chelle Ln, Granger, IN 46530For Sale
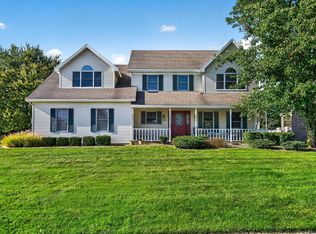 MLS ID #202624312, Carmen Ramirez Montenegro, St. Joseph Realty Group. IRMLS
- $395,5004 bd3 ba2.8k sqft10285 Red Raspberry Ln, Granger, IN 46530For Sale
 MLS ID #202645245, Pam Colen, McKinnies Realty, LLC. IRMLS
- $515,0005 bd4 ba4.3k sqft52480 Woodington Ct, Granger, IN 46530For Sale
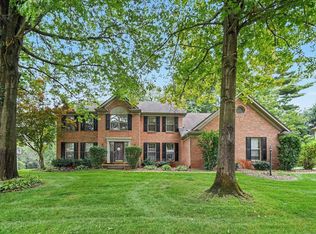 MLS ID #202641308, Tammy Harper, Century 21 Circle. IRMLS
