Hidden Gem on the St Joseph River, this updated split bedroom floorplan ranch with main floor laundry home is just perfection. Seller has made a number of updates in the last 6 years including Metal Roof, Gutters, Downspouts, Siding, Water heater, Water Softener Water Filtration System, Sump Pumps, New Skylights, Epoxy Garage Floor, Garden Fencing, Wooden Blinds, Composite Deck and Tile and Hardwood Flooring. Kitchen and Baths have updates as well. Large 1 acre Lot has gorgeous views of the River and plenty of space for gardens and other outdoor recreation. Large, Dry Finished basement offers additional living space. Newer Stainless Kitchen appliances included as well. Whole House Natural Gas Generator and Wood Burning Fireplace are additional features to love. No carpeting in the house and no pets. This is a truly move in condition home in a hidden little neighborhood.
Active
Price cut: $21K (11/2)
$499,000
51421 Merville Ct, South Bend, IN 46637
3beds
2,691sqft
Single Family Residence
Built in 1999
1.03 Acres Lot
$490,500 Zestimate®
$--/sqft
$-- HOA
What's special
Wood burning fireplaceMain floor laundryGarden fencingMetal roofEpoxy garage floorNewer stainless kitchen appliancesNew skylights
- 14 days
- 485
- 57
Zillow last checked:
Listing updated:
Listed by:
Laurie Ladow Cell:574-532-8779,
Cressy & Everett - South Bend
Source: IRMLS,MLS#: 202643778
Facts & features
Interior
Bedrooms & bathrooms
- Bedrooms: 3
- Bathrooms: 2
- Full bathrooms: 2
- Main level bedrooms: 3
Bedroom 1
- Level: Main
Bedroom 2
- Level: Main
Dining room
- Level: Main
- Area: 256
- Dimensions: 16 x 16
Family room
- Level: Lower
- Area: 899
- Dimensions: 31 x 29
Kitchen
- Level: Main
- Area: 182
- Dimensions: 13 x 14
Living room
- Level: Main
- Area: 208
- Dimensions: 16 x 13
Heating
- Natural Gas, Forced Air
Cooling
- Central Air
Appliances
- Included: Disposal, Dishwasher, Microwave, Refrigerator, Gas Range, Gas Water Heater, Water Softener Owned
- Laundry: Electric Dryer Hookup, Gas Dryer Hookup
Features
- 1st Bdrm En Suite, Breakfast Bar, Cathedral Ceiling(s), Ceiling Fan(s), Eat-in Kitchen, Split Br Floor Plan
- Flooring: Hardwood, Tile
- Basement: Crawl Space,Partial,Finished,Concrete
- Number of fireplaces: 1
- Fireplace features: Living Room, Wood Burning, Gas Starter
Interior area
- Total structure area: 3,309
- Total interior livable area: 2,691 sqft
- Finished area above ground: 1,891
- Finished area below ground: 800
Video & virtual tour
Property
Parking
- Total spaces: 2
- Parking features: Attached, Garage Door Opener, Concrete
- Attached garage spaces: 2
- Has uncovered spaces: Yes
Features
- Levels: One
- Stories: 1
- Patio & porch: Deck
- Fencing: Chain Link
- Has view: Yes
- On waterfront: Yes
- Waterfront features: Waterfront, Deeded, None, River
- Body of water: Saint Joseph River
- Frontage length: Water Frontage(138)
Lot
- Size: 1.03 Acres
- Dimensions: 156x328
- Features: Cul-De-Sac, Irregular Lot, Rural Subdivision
Details
- Parcel number: 710314176006.000003
- Zoning: R
- Other equipment: Sump Pump
Construction
Type & style
- Home type: SingleFamily
- Property subtype: Single Family Residence
Materials
- Vinyl Siding
- Roof: Metal
Condition
- New construction: No
- Year built: 1999
Utilities & green energy
- Gas: NIPSCO
- Sewer: Septic Tank
- Water: Well
Community & HOA
Community
- Features: None
- Security: Security System
- Subdivision: None
Location
- Region: South Bend
Financial & listing details
- Tax assessed value: $464,700
- Annual tax amount: $4,989
- Date on market: 10/22/2026
- Listing terms: Cash,Conventional
Estimated market value
$490,500
$466,000 - $515,000
$2,918/mo
Price history
| Date | Event | Price |
|---|---|---|
| 11/2/2026 | Price change | $499,000-4% |
Source:  IRMLS #202643778 Report a problem | ||
| 10/22/2026 | Listed for sale | $520,000 |
Source: IRMLS #202643778 Report a problem | ||
Public tax history
| Year | Property taxes | Tax assessment |
|---|---|---|
| 2025 | $4,789 -0.9% | $464,700 +12.4% |
| 2024 | $4,833 -50.4% | $413,400 -2.6% |
| 2023 | $9,738 +52.1% | $424,500 -0.9% |
| 2022 | $6,404 +16.1% | $428,300 +60.7% |
| 2021 | $5,517 +144.4% | $266,500 +16.1% |
| 2020 | $2,257 +6.7% | $229,600 +0.9% |
| 2019 | $2,115 -3.7% | $227,500 +12.8% |
| 2018 | $2,195 +0.6% | $201,600 +2.8% |
| 2017 | $2,181 +22.1% | $196,100 +0.8% |
| 2016 | $1,787 -3.4% | $194,600 +14.3% |
| 2014 | $1,850 -2.7% | $170,300 -1% |
| 2013 | $1,901 -0.9% | $172,100 -1.7% |
| 2012 | $1,917 -4% | $175,000 -10% |
| 2011 | $1,997 -0.6% | $194,400 |
| 2010 | $2,008 +12.1% | $194,400 -1% |
| 2009 | $1,791 | $196,300 |
Find assessor info on the county website
Monthly payment
Est. payment
Payment breakdown
Explore the cost of this home by adjusting the details. Changes won't be saved.Climate risks
Neighborhood: 46637
Nearby schools
Schools provided by the listing agent
- Elementary: Darden Primary Center
- Middle: Clay International Academy
- High: Adams
- District: South Bend Community School Corp.
Source: IRMLS. This data may not be complete. We recommend contacting the local school district to confirm school assignments for this home.


Similar homes
- $399,0005 bd4 ba2.6k sqft51965 Whitestable Ln, South Bend, IN 46637For Sale
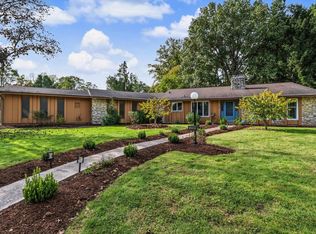 MLS ID #202644159, Lindsay F Maslowski, Cressy & Everett - South Bend. IRMLS
- $499,9003 bd2 ba2k sqft1209 Morris Dr, Niles, MI 49120For Sale
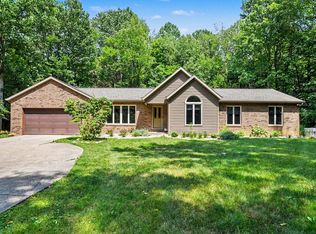
 MLS ID #26058358, Matt Mulder, eXp Realty LLC. MichRIC
- $469,9004 bd4 ba3k sqft22152 White Spruce Ct, South Bend, IN 46628For Sale
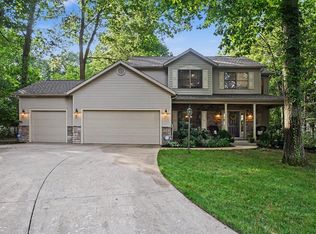 MLS ID #202635777, Beau Dunfee, Weichert Rltrs-J.Dunfee&Assoc.. IRMLS
- $454,0004 bd3 ba3k sqft15711 Saddle Ridge Ln E, Granger, IN 46530For Sale
 MLS ID #202645511, Mark VanDusen, Cressy & Everett- Elkhart. IRMLS
- $499,0003 bd3 ba2.3k sqft4645 River Pointe Blvd, Niles, MI 49120For SaleMLS ID #26038679, Dennis Bamber, Cressy & Everett Real Estate. MichRIC
