EXPERIENCE LIVING IN STYLE in this spacious, thoughtfully designed home featuring an INVITING OPEN -CONCEPT LAYOUT, QUALITY FINISHES AND ACCESS TO THE ST. JOSEPH RIVER. VAULTED CEILINGS create an airy feel as the living room flows seamlessly into the dining area and BEAUTIFULLY APPOINTED KITCHEN, making it the perfect space for entertaining or everyday living. The kitchen features rich Cherry cabinetry, Corian countertops, dual ovens, recessed lighting, a generous breakfast bar with seating, and an adjoining dinette filled with natural light and peaceful backyard views. A split-bedroom floor plan provides privacy for the primary suite, complete with tray ceilings, two walk-in closets, and a spa-inspired ensuite featuring dual vanities, a jetted soaking tub, and a large walk-in shower. Two additional bedrooms are connected by a convenient Jack-and-Jill bathroom, while a cozy study with a wood-burning fireplace offers the ideal space for an office, library, or quiet retreat. There is also a laundry room and a convenient half bath rounding out the main level. An oversized 3½-car garage is attached adding plenty of space for your cars, hobbies and storage. The full basement offers incredible potential to expand your living space with an extra bedroom, full bath, kitchen, bar and family room with most finishing materials and appliances already included, making it easy to bring your vision to life. Outside, enjoy access to the beautiful St. Joseph River, where boating, kayaking, fishing, and peaceful days on the water are just moments away. Combining generous living spaces, timeless features, and a sought-after location, this exceptional home is ready to welcome you home.
Active
Price cut: $16K (9/13)
$499,000
4645 River Pointe Blvd, Niles, MI 49120
3beds
2,334sqft
Single Family Residence
Built in 2007
0.76 Acres Lot
$489,100 Zestimate®
$214/sqft
$33/mo HOA
What's special
Timeless featuresSpacious thoughtfully designed homeInviting open-concept layoutQuality finishesVaulted ceilingsCorian countertopsSplit-bedroom floor plan
- 80 days
- 381
- 22
Zillow last checked:
Listing updated:
Listed by:
Dennis Bamber 574-532-3808,
Cressy & Everett Real Estate 269-782-2877,
Michelle Owens 574-518-1656,
Cressy & Everett Real Estate
Source: MichRIC,MLS#: 26038679
Facts & features
Interior
Bedrooms & bathrooms
- Bedrooms: 3
- Bathrooms: 3
- Full bathrooms: 2
- 1/2 bathrooms: 1
- Main level bedrooms: 3
Primary bedroom
- Level: Main
- Area: 252
- Dimensions: 18.00 x 14.00
Bedroom 2
- Level: Main
- Area: 144
- Dimensions: 12.00 x 12.00
Bedroom 3
- Level: Main
- Area: 182
- Dimensions: 13.00 x 14.00
Primary bathroom
- Level: Main
- Area: 153
- Dimensions: 17.00 x 9.00
Bathroom 2
- Level: Main
- Area: 132
- Dimensions: 11.00 x 12.00
Bathroom 3
- Level: Main
- Area: 27
- Dimensions: 3.00 x 9.00
Den
- Level: Main
- Area: 154
- Dimensions: 14.00 x 11.00
Dining area
- Level: Main
- Area: 96
- Dimensions: 12.00 x 8.00
Dining room
- Level: Main
- Area: 154
- Dimensions: 11.00 x 14.00
Kitchen
- Level: Main
- Area: 196
- Dimensions: 14.00 x 14.00
Laundry
- Level: Main
- Area: 88
- Dimensions: 8.00 x 11.00
Living room
- Level: Main
- Area: 225
- Dimensions: 15.00 x 15.00
Heating
- Forced Air
Cooling
- Central Air
Appliances
- Included: Cooktop, Dishwasher, Double Oven, Dryer, Refrigerator, Washer
- Laundry: Laundry Room, Main Level
Features
- Ceiling Fan(s), Eat-in Kitchen
- Flooring: Carpet, Tile
- Windows: Window Treatments
- Basement: Full
- Number of fireplaces: 1
- Fireplace features: Den, Wood Burning
Interior area
- Total structure area: 2,958
- Total interior livable area: 2,334 sqft
- Finished area below ground: 0
Video & virtual tour
Property
Parking
- Total spaces: 3
- Parking features: Garage Faces Front, Attached, Garage Door Opener
- Garage spaces: 3
Accessibility
- Accessibility features: Lever Door Handles
Features
- Stories: 1
- Waterfront features: River
- Body of water: Saint Joseph River
Lot
- Size: 0.76 Acres
- Dimensions: 204 x 253 x 150 x 148
- Features: Level, Sidewalk, Ground Cover, Shrubs/Hedges
Details
- Additional structures: Shed(s)
- Parcel number: 110667320015014
Construction
Type & style
- Home type: SingleFamily
- Architectural style: Ranch
- Property subtype: Single Family Residence
Materials
- Vinyl Siding
- Roof: Composition
Condition
- New construction: No
- Year built: 2007
Utilities & green energy
- Sewer: Septic Tank
- Water: Well
- Utilities for property: Electricity Available
Community & HOA
HOA
- Has HOA: Yes
- Amenities included: Boat Launch
- Services included: Other
- HOA fee: $400 annually
Location
- Region: Niles
Financial & listing details
- Price per square foot: $214/sqft
- Tax assessed value: $174,731
- Annual tax amount: $3,945
- Date on market: 7/27/2026
- Listing terms: Cash,Conventional
- Electric utility on property: Yes
- Road surface type: Paved
Estimated market value
$489,100
$465,000 - $514,000
$3,205/mo
Price history
| Date | Event | Price |
|---|---|---|
| 9/13/2026 | Price change | $499,000-3.1%$214/sqft |
Source:  MichRIC #26038679 Report a problem MichRIC #26038679 Report a problem | ||
| 8/11/2026 | Price change | $515,000-1.9%$221/sqft |
Source: MichRIC #26038679 Report a problem | ||
| 7/27/2026 | Listed for sale | $525,000$225/sqft |
Source: MichRIC #26038679 Report a problem | ||
Public tax history
| Year | Property taxes | Tax assessment |
|---|---|---|
| 2025 | $3,824 +3.3% | $242,600 +2.9% |
| 2024 | $3,703 | $235,800 +14.4% |
| 2023 | -- | $206,100 +14.2% |
| 2022 | $3,488 | $180,500 -4.1% |
| 2021 | -- | $188,200 +4.7% |
| 2020 | $3,381 +0.7% | $179,800 +2.7% |
| 2019 | $3,359 +2.1% | $175,100 +23.2% |
| 2018 | $3,290 +0.6% | $142,100 +0.9% |
| 2017 | $3,271 +0% | $140,900 -3% |
| 2016 | $3,270 +24.5% | $145,300 +1.3% |
| 2015 | $2,626 | $143,500 +9.3% |
| 2014 | -- | $131,300 +2.3% |
| 2013 | -- | $128,400 -1.7% |
| 2012 | -- | $130,600 -3.3% |
| 2011 | -- | $135,100 +3.9% |
| 2010 | -- | $130,000 -19.5% |
| 2009 | -- | $161,400 +4.4% |
| 2008 | -- | $154,600 +951.7% |
| 2007 | -- | $14,700 -51% |
| 2006 | -- | $30,000 |
Find assessor info on the county website
Monthly payment
Est. payment
Payment breakdown
Explore the cost of this home by adjusting the details. Changes won't be saved.Climate risks
Neighborhood: 49120
Similar homes
- $459,0004 bd3 ba2.1k sqft5948 Pollys Path, Berrien Springs, MI 49103For Sale
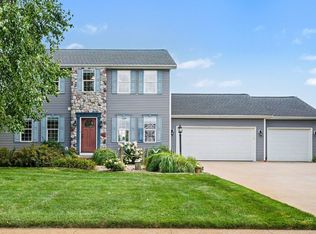
 MLS ID #26042671, Scott McLauchlin, McLauchlin Realty, Inc.. MichRIC
 - $530,0004 bd3 ba2.6k sqft5965 Pollys Path, Berrien Springs, MI 49103For Sale
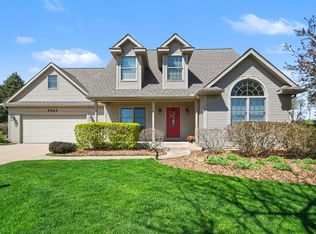 MLS ID #26018515, Scott McLauchlin, McLauchlin Realty, Inc.. MichRIC
 - $480,0005 bd3 ba2.7k sqft157 Silverbrook Ave, Niles, MI 49120For Sale
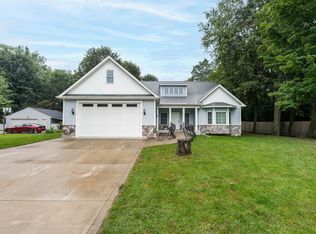 MLS ID #26048086, Stacy Gusky, Jaqua Realtors. MichRIC
 - $450,0003 bd2 ba2.3k sqft128 Schirmer Pkwy, Buchanan, MI 49107For Sale
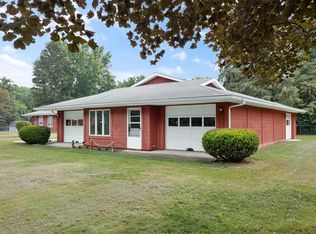 MLS ID #26045720, Janet E Jacobs, Berrien Property. MichRIC
 - $450,0003 bd3 ba2.6k sqft11261 Bridlewood Trl, Berrien Springs, MI 49103For SaleMLS ID #26027606, Dennis Foote, Carmac Realty. MichRIC
- $440,0003 bd2 ba2.3k sqft2913 Grange Rd, Berrien Springs, MI 49103For SaleMLS ID #26040720, Julie Capron, The Collective Home Group. MichRIC
- $510,0002 bd2 ba2.7k sqft5953 Pokagon Rd, Berrien Springs, MI 49103For SaleMLS ID #26047113, Shari Holzapfel, Vision Real Estate Lakeshore. MichRIC
- $309,9003 bd3 ba2.1k sqft308 Carey Mission Dr, Niles, MI 49120For SaleMLS ID #26049258, Jeffery Brawley, D Mottl Realty Group LLC. MichRIC
- $289,9004 bd4 ba1.4k sqft2380 David St, Niles, MI 49120For SaleMLS ID #26043150, Catherine Hager, @properties Christie's International R.E.. MichRIC
- $389,0003 bd2 ba2.1k sqft6367 Pokagon Rd, Berrien Center, MI 49102For SaleMLS ID #26048761, Devon Johnson, Century 21 Affiliated. MichRIC
- $459,0003 bd4 ba2.9k sqft25028 Jefferson Center St, Cassopolis, MI 49031For SaleMLS ID #26039920, Haley Jones, The Collective Home Group. MichRIC
- $449,9003 bd2 ba1.9k sqft5221 Ridge Rd, Stevensville, MI 49127For SaleMLS ID #26047415, Van Homes Team, eXp Realty. MichRIC
- $400,0004 bd2 ba2.5k sqft70600 Conrad Rd, Niles, MI 49120For SaleMLS ID #26032740, Kelly Bronkema, Coldwell Banker Realty. MichRIC
- $420,0004 bd3 ba1.6k sqft2569 Ridgewood Trl, Berrien Springs, MI 49103For SaleMLS ID #26052702, Sharon L Straw, The Shore Real Estate Group. MichRIC
- $309,9003 bd2 ba1.2k sqft70594 Dennis Dr, Niles, MI 49120For SaleMLS ID #26050636, Margo H Green, Berrien Property. MichRIC
- $539,9004 bd3 ba2.9k sqft27100 Deerfield Ln, Edwardsburg, MI 49112For SaleMLS ID #26021139, Kelly Toney, Cressy & Everett Real Estate. MichRIC
