Welcome to this beautifully maintained, move-in ready ranch nestled on 3.96 picturesque acres! Offering 3 bedrooms, 3.5 bathrooms, and plenty of space. Enjoy beautiful, mature foliage and a fully fenced backyard include a separate fenced dog run. The impressive 40' x 32' pole barn with electricity provides endless possibilities for hobbies, storage, or a workshop. The attached two-car garage is equipped with electric and water for added convenience. Sip your morning coffee from the three-season room while enjoying the peaceful setting and watching the abundance of deer that frequent the property. Inside, you'll love the spacious layout featuring a finished walkout basement complete with a large family room, custom bar area, an additional bedroom, and a full bathroom. The bathrooms feature a relaxing jacuzzi tub and dual-head shower. Major improvements include a new roof in 2025 and a new HVAC system in 2026, giving you peace of mind for years to come!
Active
Price cut: $5K (10/1)
$459,000
25028 Jefferson Center St, Cassopolis, MI 49031
3beds
2,994sqft
Single Family Residence
Built in 2001
3.96 Acres Lot
$449,200 Zestimate®
$153/sqft
$-- HOA
What's special
Fully fenced backyardSeparate fenced dog runPeaceful settingFinished walkout basementCustom bar areaBeautiful mature foliageThree-season room
- 86 days
- 426
- 36
Zillow last checked:
Listing updated:
Listed by:
Haley Jones 269-635-9978,
The Collective Home Group 269-405-5478
Source: MichRIC,MLS#: 26039920
Facts & features
Interior
Bedrooms & bathrooms
- Bedrooms: 3
- Bathrooms: 4
- Full bathrooms: 3
- 1/2 bathrooms: 1
- Main level bedrooms: 2
Heating
- Forced Air
Cooling
- Central Air
Appliances
- Included: Dishwasher, Dryer, Microwave, Range, Refrigerator, Washer
- Laundry: Main Level
Features
- Ceiling Fan(s), Eat-in Kitchen
- Basement: Full,Walk-Out Access
- Has fireplace: No
Interior area
- Total structure area: 1,692
- Total interior livable area: 2,994 sqft
- Finished area below ground: 1,302
Property
Parking
- Total spaces: 2
- Parking features: Attached
- Garage spaces: 2
Features
- Stories: 1
- Fencing: Chain Link,Other
Lot
- Size: 3.96 Acres
- Dimensions: 442 x 460 x 457 x 444
Details
- Additional structures: Shed(s), Pole Barn
- Parcel number: 1403001622420
Construction
Type & style
- Home type: SingleFamily
- Architectural style: Ranch
- Property subtype: Single Family Residence
Materials
- Wood Siding
- Roof: Shingle
Condition
- New construction: No
- Year built: 2001
Utilities & green energy
- Sewer: Septic Tank
- Water: Well
Community & HOA
Location
- Region: Cassopolis
Financial & listing details
- Price per square foot: $153/sqft
- Tax assessed value: $113,628
- Annual tax amount: $2,885
- Date on market: 8/1/2026
- Listing terms: Cash,FHA,VA Loan,Contract,Conventional
Estimated market value
$449,200
$427,000 - $472,000
$3,424/mo
Price history
| Date | Event | Price |
|---|---|---|
| 10/1/2026 | Price change | $459,000-1.1%$153/sqft |
Source:  MichRIC #26039920 Report a problem MichRIC #26039920 Report a problem | ||
| 9/3/2026 | Price change | $464,000-1.1%$155/sqft |
Source: MichRIC #26039920 Report a problem | ||
| 8/1/2026 | Listed for sale | $469,000$157/sqft |
Source: MichRIC #26039920 Report a problem | ||
Public tax history
| Year | Property taxes | Tax assessment |
|---|---|---|
| 2025 | $130 +7.1% | $17,700 +18% |
| 2024 | $121 +5.7% | $15,000 +57.9% |
| 2023 | $115 | $9,500 |
| 2022 | -- | $9,500 -28% |
| 2021 | $110 +3.2% | $13,200 +112.9% |
| 2020 | $107 | $6,200 -51.6% |
| 2019 | $107 +136.6% | $12,800 |
| 2018 | $45 +2.1% | $12,800 +18.5% |
| 2017 | $44 +0.9% | $10,800 |
| 2016 | $44 | $10,800 +120.4% |
| 2015 | -- | $4,900 -2% |
| 2011 | -- | $5,000 -51.9% |
| 2010 | -- | $10,400 |
Find assessor info on the county website
Monthly payment
Est. payment
Payment breakdown
Explore the cost of this home by adjusting the details. Changes won't be saved.Climate risks
Neighborhood: 49031
Similar homes
- $529,9003 bd2 ba2.4k sqft29822 County Road 4, Elkhart, IN 46514For Sale
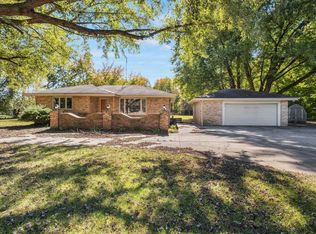 MLS ID #202643509, Deborah Crowder, At Home Realty Group. IRMLS
 - $489,0002 bd2 ba2.3k sqft64700 M 40, Jones, MI 49061For Sale

 MLS ID #26039594, Shirley Behm, Cressy & Everett Real Estate. MichRIC
 - $400,0004 bd2 ba2.5k sqft70600 Conrad Rd, Niles, MI 49120For Sale
 MLS ID #26032740, Kelly Bronkema, Coldwell Banker Realty. MichRIC
 - $449,9003 bd2 ba3.2k sqft2311 E Glendora Rd, Buchanan, MI 49107For Sale
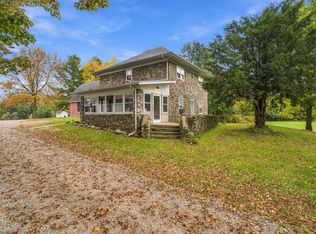 MLS ID #26055442, The Wartick Ashley Real Estate Group, Cressy & Everett Real Estate. MichRIC
 - $459,0004 bd3 ba2.1k sqft5948 Pollys Path, Berrien Springs, MI 49103For SaleMLS ID #26042671, Scott McLauchlin, McLauchlin Realty, Inc.. MichRIC
- $440,0003 bd2 ba2.3k sqft2913 Grange Rd, Berrien Springs, MI 49103For SaleMLS ID #26040720, Julie Capron, The Collective Home Group. MichRIC
- $450,0003 bd2 ba2.3k sqft128 Schirmer Pkwy, Buchanan, MI 49107For SaleMLS ID #26045720, Janet E Jacobs, Berrien Property. MichRIC
- $299,9003 bd2 ba1.7k sqft22401 Happy Dr, Cassopolis, MI 49031For SaleMLS ID #26024485, Tarah L Sheteron, Cressy & Everett Real Estate. MichRIC
- $499,9002 bd2 ba2.7k sqft5953 Pokagon Rd, Berrien Springs, MI 49103For SaleMLS ID #26047113, Shari Holzapfel, Vision Real Estate Lakeshore. MichRIC
- $499,0003 bd3 ba2.3k sqft4645 River Pointe Blvd, Niles, MI 49120For SaleMLS ID #26038679, Dennis Bamber, Cressy & Everett Real Estate. MichRIC
