This 3 bedroom beauty sits in a cul de sac and on over a 1 acre lot! Main level features a large kitchen with stone counters and breakfast bar, dining room and a wonderful great room with cathedral ceilings, built in bookcase and a grand stone fireplace. Main level primary with dual sinks in bathroom. Head upstairs to find a wonderful loft area and 2 guest rooms. The lower level is partially finished with a family/rec room and storage. Step outside to the fenced backyard and enjoy the large deck area and beautiful, private nature views. Come take a look today!
Active
$499,000
53308 Beech Grove Dr, Bristol, IN 46507
3beds
2,733sqft
:
Get pre-qualified$3,190/mo
Single Family Residence
Built in 2000
1.14 Acres Lot
$483,800 Zestimate®
$--/sqft
$13/mo HOA
What's special
Grand stone fireplaceLarge deck areaWonderful loft areaBuilt in bookcaseFenced backyardDining roomCul de sac
- 16 days |
- 869 |
- 43 |
Likely to sell faster than
Zillow last checked:
Listing updated:
Listed by:
Patricia Graham pat.graham@kw.com,
Keller Williams Realty Group
Source: IRMLS,MLS#: 202626893
Facts & features
Interior
Bedrooms & bathrooms
- Bedrooms: 3
- Bathrooms: 3
- Full bathrooms: 2
- 1/2 bathrooms: 1
- Main level bedrooms: 1
Bedroom 1
- Level: Main
Bedroom 2
- Level: Upper
Dining room
- Level: Main
- Area: 156
- Dimensions: 13 x 12
Family room
- Level: Lower
- Area: 400
- Dimensions: 16 x 25
Kitchen
- Level: Main
- Area: 195
- Dimensions: 13 x 15
Living room
- Level: Main
- Area: 357
- Dimensions: 17 x 21
Heating
- Natural Gas, Forced Air
Cooling
- Central Air
Appliances
- Included: Disposal, Range/Oven Hook Up Elec, Dishwasher, Refrigerator, Washer, Dryer-Electric, Electric Range, Gas Water Heater, Water Softener Owned
- Laundry: Electric Dryer Hookup, Main Level
Features
- Breakfast Bar, Bookcases, Cathedral Ceiling(s), Central Vacuum, Stone Counters, Eat-in Kitchen, Entrance Foyer, Pantry, Tub/Shower Combination, Main Level Bedroom Suite, Formal Dining Room
- Flooring: Hardwood, Carpet, Tile
- Basement: Full,Partially Finished,Concrete,Sump Pump
- Number of fireplaces: 1
- Fireplace features: Living Room
Interior area
- Total structure area: 4,053
- Total interior livable area: 2,733 sqft
- Finished area above ground: 2,317
- Finished area below ground: 416
Video & virtual tour
Property
Parking
- Total spaces: 3
- Parking features: Attached
- Attached garage spaces: 3
Features
- Levels: Two
- Stories: 2
- Patio & porch: Deck, Covered
- Exterior features: Irrigation System
- Has spa: Yes
- Spa features: Jet Tub
- Fencing: Metal
Lot
- Size: 1.14 Acres
- Dimensions: 226x220
- Features: 0-2.9999, City/Town/Suburb
Details
- Parcel number: 200329153006.000030
- Other equipment: Sump Pump
Construction
Type & style
- Home type: SingleFamily
- Architectural style: Traditional
- Property subtype: Single Family Residence
Materials
- Vinyl Siding
- Roof: Asphalt
Condition
- New construction: No
- Year built: 2000
Utilities & green energy
- Sewer: Septic Tank
- Water: Well
- Utilities for property: Cable Connected
Community & HOA
Community
- Subdivision: Timber Ridge
HOA
- Has HOA: Yes
- HOA fee: $150 annually
Location
- Region: Bristol
Financial & listing details
- Tax assessed value: $517,700
- Annual tax amount: $3,650
- Date on market: 7/7/2026
- Listing terms: Cash,Conventional,FHA,VA Loan
Estimated market value
$483,800
$460,000 - $508,000
$2,729/mo
Price history
| Date | Event | Price |
|---|---|---|
| 7/7/2026 | Listed for sale | $499,000+53.5% |
Source:  IRMLS #202626893 Report a problem IRMLS #202626893 Report a problem | ||
| 4/30/2018 | Listing removed | $325,000$119/sqft |
Source: Myers Trust Real Estate #201816811 Report a problem | ||
| 4/27/2018 | Listed for sale | $325,000$119/sqft |
Source: Myers Trust Real Estate #201816811 Report a problem | ||
Public tax history
| Year | Property taxes | Tax assessment |
|---|---|---|
| 2025 | $3,865 +15% | $517,700 +7.5% |
| 2024 | $3,361 +2.2% | $481,400 +9.1% |
| 2023 | $3,288 +6% | $441,300 +14% |
| 2022 | $3,102 -5.3% | $387,100 +7.9% |
| 2021 | $3,274 +7.6% | $358,800 +4.9% |
| 2020 | $3,043 +4.8% | $342,200 +5.7% |
| 2019 | $2,902 +17.5% | $323,600 +8.5% |
| 2018 | $2,470 +9.6% | $298,300 +16.5% |
| 2017 | $2,253 | $256,100 +3.8% |
| 2016 | $2,253 -3% | $246,800 +3.4% |
| 2014 | $2,323 -8.1% | $238,800 -3.2% |
| 2013 | $2,527 +4.3% | $246,700 -13.1% |
| 2012 | $2,423 -9.2% | $283,800 +6.2% |
| 2011 | $2,668 +18.5% | $267,200 +4.1% |
| 2010 | $2,251 -6.8% | $256,600 -8.9% |
| 2009 | $2,416 -25.6% | $281,700 +2.5% |
| 2007 | $3,245 +45.3% | $274,800 +29.6% |
| 2006 | $2,233 +18.5% | $212,100 +12.9% |
| 2005 | $1,884 | $187,800 |
Find assessor info on the county website
Monthly payment
Est. payment
Payment breakdown
Explore the cost of this home by adjusting the details. Changes won't be saved.Climate risks
Neighborhood: 46507
Nearby schools
GreatSchools rating
- 3/10Bristol Elementary SchoolGrades: PK-6Distance: 2.2 mi
- 4/10Pierre Moran Middle SchoolGrades: 7-8Distance: 6.3 mi
- 2/10Elkhart High SchoolGrades: 9-12Distance: 7.7 mi
Schools provided by the listing agent
- Elementary: Bristol
- Middle: Pierre Moran
- High: Elkhart
- District: Elkhart Community Schools
Source: IRMLS. This data may not be complete. We recommend contacting the local school district to confirm school assignments for this home.
- $385,0003 bd3 ba2.6k sqft53290 Beech Grove Dr, Bristol, IN 46507Sold

- $354,7003 bd2 ba1.6k sqft53289 Beech Grove Dr, Bristol, IN 46507Off Market
- $400,3004 bd3 ba2.5k sqft53309 Beech Grove Dr, Bristol, IN 46507Off Market
- $412,5003 bd3 ba2k sqft53270 Beech Grove Dr, Bristol, IN 46507Off Market
- $430,8004 bd3 ba2.6k sqft53333 Beech Grove Dr, Bristol, IN 46507Off Market
- $444,5003 bd3 ba1.9k sqft20870 Timber Ridge Dr, Bristol, IN 46507Off Market
- $383,7003 bd2 ba1.7k sqft20900 Timber Ridge Dr, Bristol, IN 46507Off Market
- $490,3002 bd3 ba3.3k sqft53224 Beech Grove Dr, Bristol, IN 46507Off Market
A local agent can set up tours, give advice and negotiate with sellers.
A local lender can help you make sure your offer is ready when you are.
Similar homes
- $520,0003 bd2 ba3.2k sqft50042 County Road 35, Bristol, IN 46507For Sale
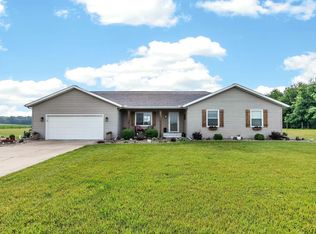 MLS ID #202625519, Coreen Miller, Right Key Realty/Right Key Auctions. IRMLS
 - $375,0004 bd2 ba2.1k sqft55412 County Road 23, Bristol, IN 46507For Sale
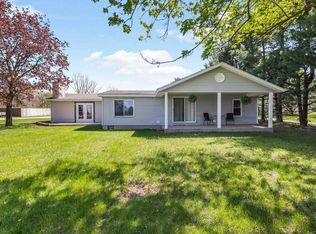 MLS ID #202614911, Natashia F Bontrager, McKinnies Realty, LLC. IRMLS
 - $510,0004 bd3 ba3.3k sqft20260 Fieldstone Crossing Dr, Goshen, IN 46528For Sale
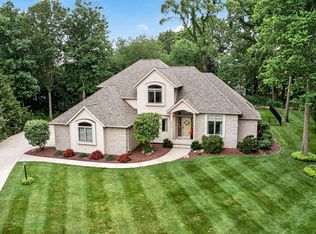 MLS ID #202625125, Julie Thatcher, Coldwell Banker Real Estate Group. IRMLS
 - $500,0005 bd5 ba3.9k sqft1517 Rosemary Ln, South Bend, IN 46637For Sale
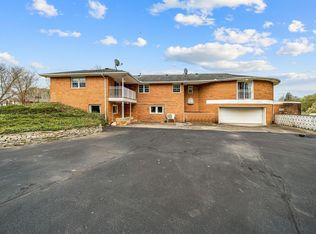 MLS ID #202629634, Megan J Bilderback, Cressy & Everett - South Bend. IRMLS
 - $479,9005 bd4 ba2.9k sqft10081 Billet Ct, Granger, IN 46530For SaleMLS ID #202627056, Nick Foy, RE/MAX Oak Crest - Elkhart. IRMLS
- $409,9004 bd3 ba2.8k sqft58165 Coneflower Dr, Goshen, IN 46528For SaleMLS ID #202624586, Brandilyn Millslagle, Realty Group Resources. IRMLS
- $498,5003 bd4 ba3.7k sqft1116 Erin Ct, Middlebury, IN 46540For SaleMLS ID #202547953, Michael J Patka, Grogg Martin Realty. IRMLS
- $529,9004 bd3 ba3.8k sqft51745 Winding Waters Ln, Elkhart, IN 46514For SaleMLS ID #202549372, Maria Carranza, Berkshire Hathaway HomeServices Elkhart. IRMLS
- $399,0004 bd4 ba3.2k sqft54459 Hunters Ct, Elkhart, IN 46514For SaleMLS ID #202610380, Dennis Bamber, Cressy & Everett- Elkhart. IRMLS
- $475,0003 bd3 ba1.9k sqft18400 County Road 42, Goshen, IN 46526AuctionMLS ID #202626130, Leon D Kramer, Bright Star Real Estate Services LLC. IRMLS
- $649,0005 bd4 ba3.1k sqft54454 Heron Cove Ln, Elkhart, IN 46516For SaleMLS ID #202626482, Amy Troyer, Snyder Strategy Realty Inc.. IRMLS
- $464,0005 bd3 ba3.6k sqft22317 Fireside Dr, Goshen, IN 46528For SaleMLS ID #202624741, Joyce Craven Themm, Century 21 Circle. IRMLS
- $489,9003 bd2 ba3k sqft69219 Woodridge Ct, New Paris, IN 46553For SaleMLS ID #202622911, Ashley Lambright, Berkshire Hathaway HomeServices Elkhart. IRMLS
- $420,0004 bd2 ba2.6k sqft3616 Oak Ridge Dr, Elkhart, IN 46517For SaleMLS ID #202628847, Joshua Brooks, Keller Williams Realty Group. IRMLS
- $525,0004 bd3 ba3.2k sqft905 Deerstone Dr, Goshen, IN 46526For SaleMLS ID #202623798, Jeff W Birky, Berkshire Hathaway HomeServices Goshen. IRMLS
- $549,9003 bd3 ba2k sqft29901 County Road 26, Elkhart, IN 46517For SaleMLS ID #202619779, Michele Mathewson, Berkshire Hathaway HomeServices Elkhart. IRMLS
- $399,9005 bd3 ba2.1k sqft13452 County Road 12 Lot 3, Middlebury, IN 46540For SaleMLS ID #202625894, Liliana Ballge, McKinnies Realty, LLC Elkhart. IRMLS
- $530,0004 bd4 ba3k sqft50820 Stonebridge Dr, Granger, IN 46530For SaleMLS ID #202622175, Tumpa Akther, Century 21 Affiliated. IRMLS
- $405,0005 bd3 ba3.6k sqft1866 Greenleaf Blvd, Elkhart, IN 46514For SaleMLS ID #202622729, Traci Parcell, McKinnies Realty, LLC Elkhart. IRMLS
- $439,9006 bd4 ba3k sqft55828 Nursery Ave, Mishawaka, IN 46545For SaleMLS ID #202627287, Andy S Kern, Weichert Rltrs-J.Dunfee&Assoc.. IRMLS
