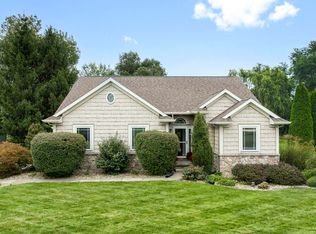
Welcome to 21758 Hoosier Court in Pheasant Ridge, a beautiful, tree-lined subdivision offering a playground, tennis courts, soccer fields, a pickleball court, and sand volleyball. This inviting home features a beautifully updated eat-in kitchen, a formal dining room, and a spacious living room with built-in bookshelves that add character and functionality. The generous primary suite offers a private bath with a jetted tub and walk-in shower. A partially finished basement provides an additional family room, while the unfinished space offers endless possibilities for hobbies, storage, or future expansion. The oversized garage includes a workshop area with plenty of room for projects. Outside, enjoy a large, partially wooded, fenced yard offering privacy and space to relax, garden, or entertain. An existing radon mitigation system and water filtration system add to the home’s thoughtful features. Discover the space, comfort, and setting this Pheasant Ridge home has to offer!
Active
Price cut: $1.5K (11/9)
$473,500
21758 Hoosier Ct, Bristol, IN 46507
3beds
2,857sqft
Single Family Residence
Built in 1992
0.48 Acres Lot
$462,500 Zestimate®
$--/sqft
$21/mo HOA
What's special
Tree-lined subdivisionGenerous primary suiteFormal dining roomBeautifully updated eat-in kitchen
- 15 days
- 1,289
- 60
Likely to sell faster than
Zillow last checked:
Listing updated:
Listed by:
Regina Dotto Cell:574-633-1514,
eXp Realty, LLC,
Geoff Cavender,
eXp Realty, LLC
Source: IRMLS,MLS#: 202644136
Facts & features
Interior
Bedrooms & bathrooms
- Bedrooms: 3
- Bathrooms: 3
- Full bathrooms: 2
- 1/2 bathrooms: 1
- Main level bedrooms: 3
Bedroom 1
- Level: Main
Bedroom 2
- Level: Main
Dining room
- Level: Main
- Area: 156
- Dimensions: 13 x 12
Kitchen
- Level: Main
- Area: 240
- Dimensions: 20 x 12
Living room
- Level: Main
- Area: 360
- Dimensions: 20 x 18
Heating
- Natural Gas, Forced Air
Cooling
- Central Air
Appliances
- Included: Dishwasher, Microwave, Refrigerator, Washer, Gas Cooktop, Dryer-Gas, Humidifier, Oven-Built-In, Water Filtration System, Gas Water Heater, Water Softener Owned
- Laundry: Sink
Features
- 1st Bdrm En Suite, Breakfast Bar, Bookcases, Ceiling Fan(s), Walk-In Closet(s), Stone Counters, Eat-in Kitchen, Entrance Foyer, Open Floorplan, Pantry, Stand Up Shower, Tub and Separate Shower, Tub/Shower Combination, Formal Dining Room
- Flooring: Hardwood, Carpet, Tile
- Basement: Full,Partially Finished,Concrete,Sump Pump
- Number of fireplaces: 1
- Fireplace features: Family Room
Interior area
- Total structure area: 4,588
- Total interior livable area: 2,857 sqft
- Finished area above ground: 2,294
- Finished area below ground: 563
Video & virtual tour
Property
Parking
- Total spaces: 2.5
- Parking features: Attached, Garage Door Opener, Garage Utilities, Concrete
- Attached garage spaces: 2.5
- Has uncovered spaces: Yes
Features
- Levels: One
- Stories: 1
- Patio & porch: Deck
- Exterior features: Irrigation System
- Has spa: Yes
- Spa features: Jet Tub
- Fencing: Full
Lot
- Size: 0.48 Acres
- Dimensions: 110x190
- Features: Cul-De-Sac, Level, Few Trees, City/Town/Suburb, Landscaped
Details
- Parcel number: 200330178007.000030
Construction
Type & style
- Home type: SingleFamily
- Architectural style: Ranch
- Property subtype: Single Family Residence
Materials
- Brick, Vinyl Siding
- Roof: Shingle
Condition
- New construction: No
- Year built: 1992
Utilities & green energy
- Sewer: Septic Tank
- Water: Well
Community & HOA
Community
- Features: Playground, Swing Set, Tennis Court(s)
- Security: Radon System
- Subdivision: Pheasant Ridge
HOA
- Has HOA: Yes
- HOA fee: $250 annually
Location
- Region: Bristol
Financial & listing details
- Tax assessed value: $389,700
- Annual tax amount: $2,576
- Date on market: 10/25/2026
- Listing terms: Cash,Conventional,FHA,VA Loan
Estimated market value
$462,500
$439,000 - $486,000
$2,668/mo
Price history
| Date | Event | Price |
|---|---|---|
| 11/9/2026 | Price change | $473,500-0.3% |
Source:  IRMLS #202644136 Report a problem | ||
| 10/25/2026 | Listed for sale | $475,000+13.1% |
Source: IRMLS #202644136 Report a problem | ||
| 8/19/2022 | Sold | $420,000-4.4%$147/sqft |
Source: Cressy Everett solds #202224216_46507 Report a problem | ||
| 7/18/2022 | Pending sale | $439,500 |
Source: IRMLS #202224216 Report a problem | ||
| 6/25/2022 | Price change | $439,500-2.2% |
Source: IRMLS #202224216 Report a problem | ||
| 6/17/2022 | Listed for sale | $449,500+79.9% |
Source: IRMLS #202224216 Report a problem | ||
| 3/31/2015 | Sold | $249,900-3.5%$87/sqft |
Source: Agent Provided Report a problem | ||
| 2/6/2015 | Price change | $259,000-3.5%$91/sqft |
Source: RE/MAX Excellence Realtors #201447417 Report a problem | ||
| 12/30/2014 | Price change | $268,500-1.6%$94/sqft |
Source: RE/MAX Excellence Realtors #201447417 Report a problem | ||
| 10/28/2014 | Listed for sale | $272,900$96/sqft |
Source: RE/MAX Excellence Realtors #201447417 Report a problem | ||
Public tax history
| Year | Property taxes | Tax assessment |
|---|---|---|
| 2025 | $3,038 +10% | $389,700 -0.5% |
| 2024 | $2,763 +21.5% | $391,600 +4.7% |
| 2023 | $2,274 +9.2% | $373,900 +29.3% |
| 2022 | $2,083 -5% | $289,200 +9.9% |
| 2021 | $2,192 +6.1% | $263,100 +4.7% |
| 2020 | $2,065 -1.5% | $251,300 +4.1% |
| 2019 | $2,098 -3.5% | $241,500 +2.5% |
| 2018 | $2,175 -41.4% | $235,600 +0.6% |
| 2017 | $3,711 | $234,200 +1.2% |
| 2016 | $3,711 +105.7% | $231,400 +19% |
| 2014 | $1,804 -7.8% | $194,500 -1.8% |
| 2013 | $1,957 -0.8% | $198,000 -2.6% |
| 2012 | $1,973 -24.7% | $203,300 -22.8% |
| 2011 | $2,620 +14.3% | $263,300 +1.1% |
| 2010 | $2,293 -7.3% | $260,400 -9.3% |
| 2009 | $2,473 -40.3% | $287,200 +9.2% |
| 2007 | $4,145 +70.6% | $263,100 +16.6% |
| 2006 | $2,431 +1.4% | $225,600 |
| 2005 | $2,398 | $225,600 |
Find assessor info on the county website
Monthly payment
Est. payment
Payment breakdown
Explore the cost of this home by adjusting the details. Changes won't be saved.Climate risks
Neighborhood: 46507
Nearby schools
Schools provided by the listing agent
- Elementary: Eastwood
- Middle: Pierre Moran
- High: Elkhart
- District: Elkhart Community Schools
Source: IRMLS. This data may not be complete. We recommend contacting the local school district to confirm school assignments for this home.
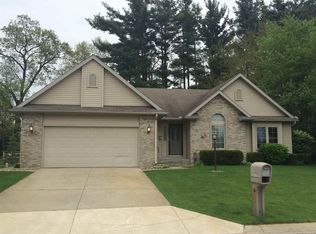
Similar homes
- $449,0004 bd3 ba3.9k sqft53395 Pheasant Ridge Dr, Bristol, IN 46507For Sale
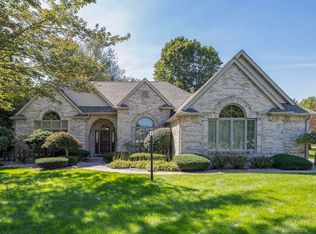 MLS ID #202640795, Maria Pendley, Keller Williams Realty Group. IRMLS
- $449,9003 bd3 ba2.1k sqft55585 Willowbend Blvd, Bristol, IN 46507For Sale
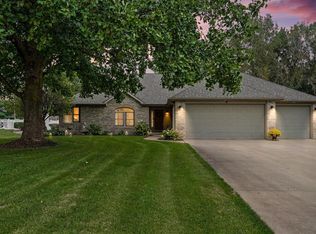 MLS ID #202639748, Joyce Craven Themm, Century 21 Circle. IRMLS
- $429,9993 bd2 ba2.1k sqft53303 Red Oak Ct, Bristol, IN 46507For Sale
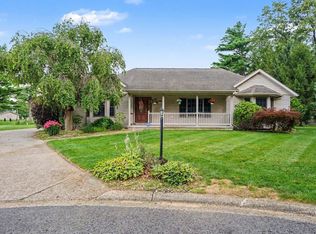 MLS ID #202627423, TaSheena Abrams, Rooted Realty. IRMLS
- $414,9004 bd3 ba2.8k sqft53702 Songbird Way, Bristol, IN 46507For Sale
 MLS ID #202639602, Joshua Lenker, McKinnies Realty, LLC Elkhart. IRMLS
