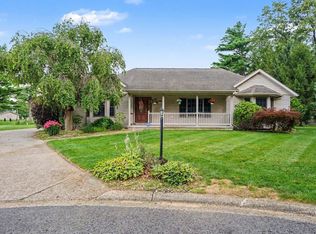
A Home You Won’t Want to Miss! Many Many updates Newer Hardwood floors, Newer Furnace and Roof and Composite deck. From the moment you pull up you'll immediately notice the exceptional curb appeal. From the beautiful brick exterior and thoughtfully landscaped yard to the warm and inviting front door, this home welcomes you from the very beginning. Step inside and you'll be greeted by tall ceilings, a beautiful fireplace, and an open floor plan that creates a spacious and inviting atmosphere. Gorgeous wood floors flow throughout the main living areas, while the abundance of windows and doors fills the home with natural light and offers beautiful views overlooking the surrounding farm fields. The updated kitchen features solid-surface countertops and plenty of space for preparing meals and entertaining. The main level also offers a convenient laundry room and access to the impressive three-stall garage, providing plenty of room for vehicles, toys, and storage. The home offers three bedrooms, with one currently being used as a comfortable home office, along. The lower level adds even more possibilities. With a walkout entrance and an additional garage, there is plenty of room for a workshop, hobbies, extra storage, or whatever your needs may be. And then there's the property itself—a full one-acre lot offering privacy, beautiful views, and plenty of room to enjoy the outdoors. With its inviting curb appeal, spacious open design, beautiful natural light, updated features, multiple garages, and peaceful one-acre setting, this is a property you truly won't want to miss! Come see everything this home has to offer—you may just find the home you've been waiting for!
Active
$469,900
55585 Willowbend Blvd, Bristol, IN 46507
3beds
2,182sqft
Single Family Residence
Built in 1997
1.14 Acres Lot
$460,200 Zestimate®
$--/sqft
$-- HOA
What's special
Beautiful fireplacePeaceful one-acre settingAdditional garageBeautiful brick exteriorThree bedroomsInviting curb appealExceptional curb appeal
- 28 days
- 1,421
- 102
Zillow last checked:
Listing updated:
Listed by:
Joyce Craven Themm Office:574-293-2121,
Century 21 Circle
Source: IRMLS,MLS#: 202639748
Facts & features
Interior
Bedrooms & bathrooms
- Bedrooms: 3
- Bathrooms: 3
- Full bathrooms: 2
- 1/2 bathrooms: 1
- Main level bedrooms: 3
Bedroom 1
- Level: Main
Bedroom 2
- Level: Main
Dining room
- Level: Main
- Area: 132
- Dimensions: 12 x 11
Family room
- Level: Main
- Area: 350
- Dimensions: 25 x 14
Kitchen
- Level: Main
- Area: 176
- Dimensions: 11 x 16
Living room
- Level: Main
- Area: 378
- Dimensions: 21 x 18
Heating
- Natural Gas, Forced Air
Cooling
- Central Air
Appliances
- Included: Dishwasher, Microwave, Refrigerator, Washer, Electric Range, Water Filtration System, Gas Water Heater, Water Softener Owned
- Laundry: Electric Dryer Hookup
Features
- Countertops-Solid Surf
- Windows: Window Treatments
- Basement: Walk-Out Access,Partially Finished,Exterior Entry,Concrete
- Number of fireplaces: 1
- Fireplace features: Living Room
Interior area
- Total structure area: 3,664
- Total interior livable area: 2,182 sqft
- Finished area above ground: 1,832
- Finished area below ground: 350
Video & virtual tour
Property
Parking
- Total spaces: 3
- Parking features: Attached, Garage Door Opener
- Attached garage spaces: 3
Features
- Levels: One
- Stories: 1
- Patio & porch: Deck
- Exterior features: Irrigation System
- Fencing: Partial
Lot
- Size: 1.14 Acres
- Dimensions: 174x280.3
- Features: Few Trees, 0-2.9999
Details
- Parcel number: 200704301014.000019
Construction
Type & style
- Home type: SingleFamily
- Architectural style: Ranch,Walkout Ranch
- Property subtype: Single Family Residence
Materials
- Brick, Vinyl Siding
- Roof: Asphalt
Condition
- New construction: No
- Year built: 1997
Utilities & green energy
- Sewer: Septic Tank
- Water: Well
Community & HOA
Community
- Subdivision: Whispering Valley
Location
- Region: Bristol
Financial & listing details
- Tax assessed value: $373,900
- Annual tax amount: $2,958
- Date on market: 9/25/2026
- Listing terms: Cash,Conventional,FHA,USDA Loan,VA Loan
Estimated market value
$460,200
$437,000 - $483,000
$2,470/mo
Price history
| Date | Event | Price |
|---|---|---|
| 9/25/2026 | Listed for sale | $469,900+40.7% |
Source:  IRMLS #202639748 Report a problem | ||
| 10/20/2022 | Listing removed | -- |
Source: Berkshire Hathaway HomeServices Michigan and Northern Indiana Real Estate Report a problem | ||
| 10/10/2022 | Pending sale | $334,000 |
Source: IRMLS #202240901 Report a problem | ||
| 10/1/2022 | Listed for sale | $334,000$153/sqft |
Source: Berkshire Hathaway HomeServices Michigan and Northern Indiana Real Estate #202240901 Report a problem | ||
Public tax history
| Year | Property taxes | Tax assessment |
|---|---|---|
| 2025 | $3,276 +15.2% | $373,900 +7.7% |
| 2024 | $2,843 +1.5% | $347,300 +7.1% |
| 2023 | $2,800 +18.1% | $324,400 +12.7% |
| 2022 | $2,372 +2% | $287,800 +16% |
| 2021 | $2,324 +12.7% | $248,200 +1.9% |
| 2020 | $2,063 0% | $243,600 +8.2% |
| 2019 | $2,064 +3.9% | $225,100 +0.7% |
| 2018 | $1,987 -0.9% | $223,500 +5.9% |
| 2017 | $2,005 | $211,100 -2.8% |
| 2016 | $2,005 +10.1% | $217,100 +7.6% |
| 2014 | $1,821 -3.1% | $201,800 +5.8% |
| 2013 | $1,878 +0.5% | $190,800 -3.4% |
| 2012 | $1,869 +6.3% | $197,500 +1.5% |
| 2011 | $1,758 -2% | $194,500 -4.4% |
| 2010 | $1,795 +6% | $203,400 -7% |
| 2009 | $1,692 -27.4% | $218,800 -4% |
| 2007 | $2,330 +12.4% | $227,800 +12.3% |
| 2006 | $2,073 -8.1% | $202,800 -0.2% |
| 2005 | $2,256 | $203,200 |
Find assessor info on the county website
Monthly payment
Est. payment
Payment breakdown
Explore the cost of this home by adjusting the details. Changes won't be saved.Climate risks
Neighborhood: 46507
Nearby schools
Schools provided by the listing agent
- Elementary: Orchard View
- Middle: Northridge
- High: Northridge
- District: Middlebury Community Schools
Source: IRMLS. This data may not be complete. We recommend contacting the local school district to confirm school assignments for this home.

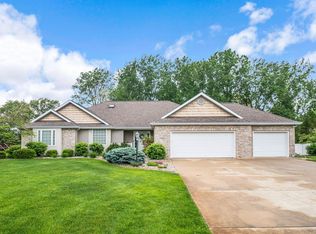

Similar homes
- $445,0003 bd3 ba2.7k sqft53308 Beech Grove Dr, Bristol, IN 46507For Sale
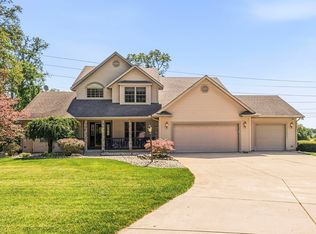 MLS ID #202626893, Patricia Graham, Keller Williams Realty Group. IRMLS
- $515,0004 bd3 ba2.8k sqft54825 Black Oak Ct, Bristol, IN 46507For Sale
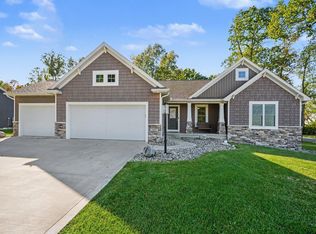 MLS ID #202641828, Karen Schneider, Artisan Realty Group. IRMLS
- $419,9004 bd3 ba2.8k sqft53702 Songbird Way, Bristol, IN 46507For Sale
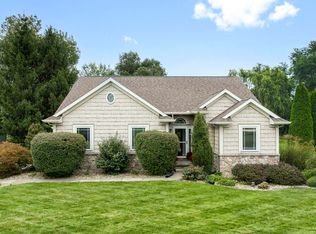 MLS ID #202639602, Joshua Lenker, McKinnies Realty, LLC Elkhart. IRMLS
- $429,9993 bd2 ba2.1k sqft53303 Red Oak Ct, Bristol, IN 46507For Sale
 MLS ID #202627423, TaSheena Abrams, Rooted Realty. IRMLS
