Discover the perfect blend of country-style living, modern updates, and room to grow right here in Goshen, Indiana! Nestled on just under 1.5 acres(partially fenced in), this inviting 3-bedroom, 2 full bathroom home offers the space, comfort, and peaceful surroundings you've been searching for. Step inside and discover a home filled with potential, featuring a functional layout designed for everyday living and entertaining. The full unfinished basement, complete with two egress windows, offers incredible possibilities for future finished living space, additional bedrooms, a home theater, fitness area, or the ultimate recreation room! Enjoy peace of mind knowing several major improvements have already been completed, including a roof replaced approximately 3 years ago, a furnace installed approximately 6 years ago, and a beautiful composite deck and vinyl fence added within the last 5 years! Step outside and fall in love with the expansive property! Whether you envision backyard gatherings, summer cookouts, gardening, outdoor recreation, or simply relaxing and enjoying the open space, this nearly 1.5-acre setting provides the freedom to make it your own. The composite deck creates the perfect place to entertain, unwind, and take in your surroundings. Acreage, updates, and untapped potential—all wrapped into one incredible opportunity! Properties offering this much space and versatility are hard to come by. Don't miss your chance to make 18151 Dundee your next home. Schedule your private showing today and experience the possibilities for yourself!
Active
$309,000
18151 Dundee Ct, Goshen, IN 46528
3beds
1,405sqft
Single Family Residence
Built in 2002
1.37 Acres Lot
$304,000 Zestimate®
$--/sqft
$-- HOA
What's special
Vinyl fenceBeautiful composite deckExpansive property
- 2 days
- 835
- 30
Likely to sell faster than
Zillow last checked:
Listing updated:
Listed by:
Edward McCray Cell:574-386-6358,
McKinnies Realty, LLC
Source: IRMLS,MLS#: 202643458
Facts & features
Interior
Bedrooms & bathrooms
- Bedrooms: 3
- Bathrooms: 2
- Full bathrooms: 2
- Main level bedrooms: 3
Bedroom 1
- Level: Main
Bedroom 2
- Level: Main
Dining room
- Level: Main
- Area: 132
- Dimensions: 12 x 11
Kitchen
- Level: Main
- Area: 132
- Dimensions: 12 x 11
Living room
- Level: Main
- Area: 500
- Dimensions: 20 x 25
Heating
- Forced Air
Cooling
- Central Air
Appliances
- Included: Dishwasher, Refrigerator, Washer, Dryer-Electric, Double Oven, Gas Range
Features
- Basement: Unfinished,Concrete
- Has fireplace: No
Interior area
- Total structure area: 2,810
- Total interior livable area: 1,405 sqft
- Finished area above ground: 1,405
- Finished area below ground: 0
Video & virtual tour
Property
Parking
- Total spaces: 2
- Parking features: Attached
- Attached garage spaces: 2
Features
- Levels: One
- Stories: 1
Lot
- Size: 1.37 Acres
- Dimensions: 175X341
- Features: Level
Details
- Parcel number: 200722426009.000019
Construction
Type & style
- Home type: SingleFamily
- Architectural style: Ranch
- Property subtype: Single Family Residence
Materials
- Vinyl Siding
Condition
- New construction: No
- Year built: 2002
Utilities & green energy
- Sewer: Septic Tank
- Water: Well
Community & HOA
Community
- Subdivision: Bridlewood Estates
Location
- Region: Goshen
Financial & listing details
- Tax assessed value: $273,600
- Annual tax amount: $2,083
- Date on market: 10/20/2026
- Listing terms: Cash,Conventional,FHA,VA Loan
Estimated market value
$304,000
$289,000 - $319,000
$1,796/mo
Price history
| Date | Event | Price |
|---|---|---|
| 10/20/2026 | Listed for sale | $309,000+120.9% |
Source:  IRMLS #202643458 Report a problem IRMLS #202643458 Report a problem | ||
| 6/28/2012 | Listing removed | $139,900$100/sqft |
Source: Robin Jaworski #9925922 Report a problem | ||
| 6/1/2012 | Listed for sale | $139,900$100/sqft |
Source: Robin Jaworski #9925922 Report a problem | ||
| 12/29/2011 | Listing removed | $139,900$100/sqft |
Source: Robin Jaworski #9925922 Report a problem | ||
| 9/15/2011 | Listed for sale | $139,900$100/sqft |
Source: Robin Jaworski #9925922 Report a problem | ||
| 5/18/2011 | Listing removed | $139,900$100/sqft |
Source: Robin Jaworski #9925922 Report a problem | ||
| 2/24/2011 | Price change | $139,900+11.9%$100/sqft |
Source: Robin Jaworski #9925922 Report a problem | ||
| 1/22/2011 | Price change | $125,000-5.9%$89/sqft |
Source: CENTURY 21 Landmark Realty Group #9928040 Report a problem | ||
| 11/12/2010 | Price change | $132,900-5%$95/sqft |
Source: CENTURY 21 Landmark Realty Group #9928040 Report a problem | ||
| 10/16/2010 | Price change | $139,900+3.1%$100/sqft |
Source: Robin Jaworski #9925922 Report a problem | ||
| 6/20/2010 | Price change | $135,703-3%$97/sqft |
Source: Cressy & Everett Real Estate #9925922 Report a problem | ||
| 5/12/2010 | Listed for sale | $139,900+0.1%$100/sqft |
Source: Cressy & Everett Real Estate #9925922 Report a problem | ||
| 2/2/2005 | Sold | $139,757$99/sqft |
Source: Public Record Report a problem | ||
Public tax history
| Year | Property taxes | Tax assessment |
|---|---|---|
| 2025 | $2,392 +11.3% | $273,600 +4.2% |
| 2024 | $2,150 -4% | $262,600 +4.2% |
| 2023 | $2,240 +28.2% | $252,000 +7.1% |
| 2022 | $1,748 +1.6% | $235,300 +23.3% |
| 2021 | $1,721 +12.5% | $190,900 +1.4% |
| 2020 | $1,530 +7.3% | $188,200 +4.9% |
| 2019 | $1,426 +6.3% | $179,400 +6.1% |
| 2018 | $1,341 +1.9% | $169,100 +7.4% |
| 2017 | $1,316 | $157,500 +1.3% |
| 2016 | $1,316 +11.5% | $155,500 +6% |
| 2014 | $1,181 -9.9% | $146,700 |
| 2013 | $1,310 +11.9% | $146,700 +1.1% |
| 2012 | $1,170 +0.3% | $145,100 -2.5% |
| 2011 | $1,166 -4.2% | $148,800 -2.5% |
| 2010 | $1,217 +5% | $152,600 -6.9% |
| 2009 | $1,159 -21.8% | $163,900 +1.6% |
| 2007 | $1,481 -23.7% | $161,300 +21.7% |
| 2006 | $1,942 -3% | $132,500 |
| 2005 | $2,002 | $132,500 |
Find assessor info on the county website
Monthly payment
Est. payment
Payment breakdown
Explore the cost of this home by adjusting the details. Changes won't be saved.Climate risks
Neighborhood: 46528
Nearby schools
Schools provided by the listing agent
- Elementary: Jefferson
- Middle: Northridge
- High: Northridge
- District: Middlebury Community Schools
Source: IRMLS. This data may not be complete. We recommend contacting the local school district to confirm school assignments for this home.

Similar homes
- $349,9003 bd3 ba1.8k sqft58107 Diener Dr, Goshen, IN 46528For Sale
 MLS ID #202641488, Wilma McDougle, McKinnies Realty, LLC Elkhart. IRMLS
 - $345,0003 bd3 ba1.5k sqft18865 Fillmore Dr, Goshen, IN 46528For Sale
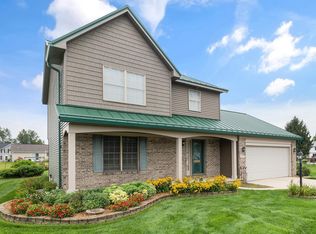 MLS ID #202633174, Christina Clauss, Coldwell Banker Real Estate Group. IRMLS
 - $314,9003 bd2 ba1.5k sqft23290 County Road 106, Elkhart, IN 46514For Sale
 MLS ID #202643816, Brad Beer, Heart City Realty LLC. IRMLS
 - $299,9003 bd2 ba1.2k sqft57946 Nana Ln, Goshen, IN 46526For Sale
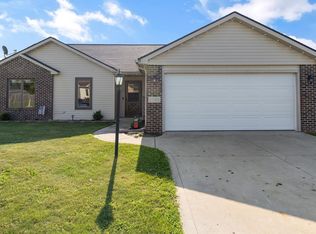 MLS ID #202637157, Sean Leonard, Myers Trust Real Estate. IRMLS
