This charming home offers a flexible layout with 4 bedroom, brand new windows, kitchen cabinets, roof, paint, furnace, A/C, all done in 2026, 4 car garage a huge back yard for family o friends' gatherings this opportunity is waiting for you.( Agents please see agent remarks) taxes reflects no exemptions, Fidelity Title has started title work
Active
Price cut: $23K (10/7)
$275,000
1217 Chicago Ave, Goshen, IN 46528
4beds
1,424sqft
Single Family Residence
Built in 1900
0.34 Acres Lot
$270,100 Zestimate®
$--/sqft
$-- HOA
What's special
Brand new windows
- 27 days
- 1,060
- 58
Zillow last checked:
Listing updated:
Listed by:
Alex Lino 574-612-1571,
Cressy & Everett- Elkhart
Source: IRMLS,MLS#: 202639928
Facts & features
Interior
Bedrooms & bathrooms
- Bedrooms: 4
- Bathrooms: 1
- Full bathrooms: 1
- Main level bedrooms: 2
Bedroom 1
- Level: Main
Bedroom 2
- Level: Main
Dining room
- Level: Main
- Area: 144
- Dimensions: 12 x 12
Family room
- Level: Main
- Area: 196
- Dimensions: 14 x 14
Kitchen
- Level: Main
- Area: 168
- Dimensions: 12 x 14
Living room
- Level: Main
- Area: 168
- Dimensions: 14 x 12
Heating
- Natural Gas, Forced Air
Cooling
- Central Air
Appliances
- Included: Refrigerator, Gas Range, Electric Water Heater
Features
- Flooring: Vinyl
- Basement: Michigan Basement
- Number of fireplaces: 1
- Fireplace features: Dining Room
Interior area
- Total structure area: 1,928
- Total interior livable area: 1,424 sqft
- Finished area above ground: 1,424
- Finished area below ground: 0
Video & virtual tour
Property
Parking
- Total spaces: 4
- Parking features: Detached, Asphalt, Concrete
- Garage spaces: 4
- Has uncovered spaces: Yes
Features
- Levels: One and One Half
- Stories: 1.5
Lot
- Size: 0.34 Acres
- Dimensions: 66x185
- Features: Level, City/Town/Suburb
Details
- Parcel number: 201108227005.000015
Construction
Type & style
- Home type: SingleFamily
- Architectural style: Contemporary
- Property subtype: Single Family Residence
Materials
- Vinyl Siding
- Foundation: Stone
- Roof: Shingle
Condition
- New construction: No
- Year built: 1900
Utilities & green energy
- Sewer: City
- Water: City
Community & HOA
Community
- Subdivision: None
Location
- Region: Goshen
Financial & listing details
- Tax assessed value: $272,900
- Annual tax amount: $6,487
- Date on market: 9/25/2026
- Listing terms: Cash,Conventional,FHA
Estimated market value
$270,100
$257,000 - $284,000
$1,626/mo
Price history
| Date | Event | Price |
|---|---|---|
| 10/7/2026 | Price change | $275,000-7.7% |
Source:  IRMLS #202639928 Report a problem | ||
| 9/25/2026 | Listed for sale | $298,000+358.3% |
Source: IRMLS #202639928 Report a problem | ||
| 6/6/2003 | Sold | $65,020$46/sqft |
Source: Public Record Report a problem | ||
Public tax history
| Year | Property taxes | Tax assessment |
|---|---|---|
| 2025 | $4,702 +4.1% | $272,900 +45.1% |
| 2024 | $4,517 +12.3% | $188,100 +5.7% |
| 2023 | $4,022 +426.8% | $177,900 +12.3% |
| 2022 | $763 +2% | $158,400 +11.9% |
| 2021 | $749 +2% | $141,500 +6.1% |
| 2020 | $734 +2% | $133,400 +16.3% |
| 2019 | $719 -0.1% | $114,700 +6.7% |
| 2018 | $720 -25.8% | $107,500 +4.9% |
| 2017 | $971 | $102,500 +3.2% |
| 2016 | $971 +8% | $99,300 +12.8% |
| 2014 | $899 +0.7% | $88,000 |
| 2013 | $892 -0.6% | $88,000 -0.8% |
| 2012 | $897 +72% | $88,700 +27.1% |
| 2011 | $522 +0.9% | $69,800 -3.1% |
| 2010 | $517 -0.7% | $72,000 -6.7% |
| 2009 | $520 -36.6% | $77,200 +1.4% |
| 2007 | $821 +28.4% | $76,100 +12.4% |
| 2006 | $639 -7.1% | $67,700 +1.3% |
| 2005 | $688 -55.9% | $66,800 |
| 2004 | $1,562 +12.2% | $66,800 |
| 2003 | $1,392 +71.8% | $66,800 +150.2% |
| 2002 | $810 +3% | $26,700 +200% |
| 2001 | $786 | $8,900 |
Find assessor info on the county website
Monthly payment
Est. payment
Payment breakdown
Explore the cost of this home by adjusting the details. Changes won't be saved.Climate risks
Neighborhood: 46528
Nearby schools
Schools provided by the listing agent
- Elementary: West Goshen
- Middle: Goshen
- High: Goshen
- District: Goshen Community Schools
Source: IRMLS. This data may not be complete. We recommend contacting the local school district to confirm school assignments for this home.
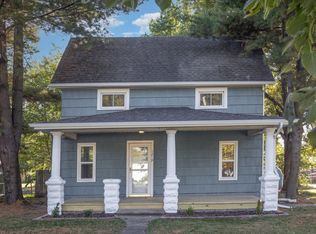
Similar homes
- $275,0003 bd2 ba1.7k sqft520 Alfalfa St, Goshen, IN 46528For Sale
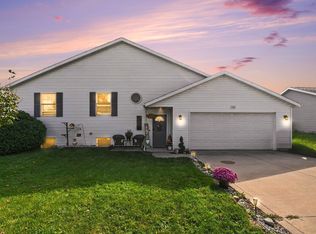 MLS ID #202642280, Tina Miller, RE/MAX Results. IRMLS
- $309,0003 bd2 ba1.4k sqft18151 Dundee Ct, Goshen, IN 46528For Sale
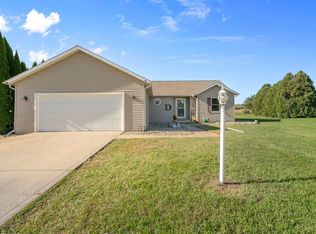 MLS ID #202643458, Edward McCray, McKinnies Realty, LLC. IRMLS
- $260,0004 bd2 ba1.6k sqft120 Huron St, Goshen, IN 46526For Sale
 MLS ID #202638524, Jose Ramirez, Berkshire Hathaway HomeServices Elkhart. IRMLS
- $295,0004 bd3 ba1.8k sqft62513 Old County Road 17, Goshen, IN 46526For Sale
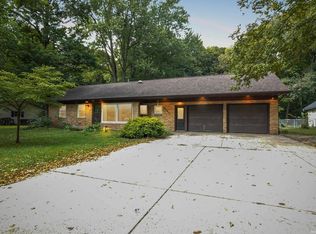 MLS ID #202642331, Berto Barrera, RE/MAX Results. IRMLS
