5 Bedroom, 2 bathroom, 1,998 sq. ft. home with 2+ car detached garage. Front entry brings you into the roomy living room with lots of natural light, connecting with a fully appointed eat-in kitchen with pantry and extended pantry area. Hallway off kitchen connects to 3 generous sized bedrooms and a full bathroom with tub/shower. Downstairs you'll find the large family room with plenty of daylight. Connected to the family room is bedroom #4 and the second full bathroom with walk-in shower. Also connected is the 2nd full kitchen with laundry. Bedroom #5 is just off the kitchen area. The 30' x 24' insulated 2+ detached garage and fenced-in backyard with 8' x 8' utility shed area are a few steps away from the home.
Active
Price cut: $5.9K (9/28)
$259,000
1608 Hickory Pl, Goshen, IN 46526
5beds
1,748sqft
Single Family Residence
Built in 1963
8,712 Square Feet Lot
$257,700 Zestimate®
$--/sqft
$-- HOA
What's special
Fenced-in backyard
- 70 days
- 792
- 67
Likely to sell faster than
Zillow last checked:
Listing updated:
Listed by:
Josh D Savage Cell:574-253-1021,
RE/MAX Results,
Steve Savage,
RE/MAX Results
Source: IRMLS,MLS#: 202631936
Facts & features
Interior
Bedrooms & bathrooms
- Bedrooms: 5
- Bathrooms: 2
- Full bathrooms: 2
- Main level bedrooms: 3
Bedroom 1
- Level: Main
Bedroom 2
- Level: Main
Family room
- Level: Main
- Area: 228
- Dimensions: 19 x 12
Kitchen
- Level: Main
- Area: 143
- Dimensions: 13 x 11
Living room
- Level: Main
- Area: 224
- Dimensions: 16 x 14
Heating
- Natural Gas, Forced Air
Cooling
- Central Air
Appliances
- Included: Disposal, Microwave, Refrigerator, Electric Oven, Gas Oven
Features
- Ceiling Fan(s), Laminate Counters, Kitchenette, Stand Up Shower, Tub/Shower Combination
- Flooring: Carpet, Laminate, Vinyl
- Windows: Blinds
- Basement: Finished
- Has fireplace: No
- Fireplace features: None
Interior area
- Total structure area: 1,948
- Total interior livable area: 1,748 sqft
- Finished area above ground: 999
- Finished area below ground: 749
Video & virtual tour
Property
Parking
- Total spaces: 2
- Parking features: Detached, Garage Door Opener, Concrete
- Garage spaces: 2
- Has uncovered spaces: Yes
Features
- Levels: Bi-Level
- Exterior features: Fire Pit
- Fencing: Metal,Privacy,Wood
Lot
- Size: 8,712 Square Feet
- Dimensions: 60' x 144'
- Features: 0-2.9999, City/Town/Suburb, Landscaped
Details
- Additional structures: Outbuilding
- Parcel number: 201108451005.000015
Construction
Type & style
- Home type: SingleFamily
- Architectural style: Traditional
- Property subtype: Single Family Residence
Materials
- Aluminum Siding
- Roof: Asphalt
Condition
- New construction: No
- Year built: 1963
Utilities & green energy
- Electric: NIPSCO
- Gas: NIPSCO
- Sewer: City
- Water: City
- Utilities for property: Cable Available
Community & HOA
Community
- Features: Sidewalks
- Subdivision: Crest Acres
Location
- Region: Goshen
Financial & listing details
- Tax assessed value: $254,500
- Annual tax amount: $2,788
- Date on market: 8/6/2026
- Listing terms: Cash,Conventional,FHA,USDA Loan
- Road surface type: Asphalt
Estimated market value
$257,700
$245,000 - $271,000
$1,755/mo
Price history
| Date | Event | Price |
|---|---|---|
| 9/28/2026 | Price change | $259,000-2.2% |
Source:  IRMLS #202631936 Report a problem IRMLS #202631936 Report a problem | ||
| 8/6/2026 | Listed for sale | $264,900+23.2% |
Source: IRMLS #202631936 Report a problem | ||
| 3/7/2023 | Listing removed | -- |
Source: Berkshire Hathaway HomeServices Michigan and Northern Indiana Real Estate Report a problem | ||
| 9/14/2022 | Pending sale | $215,000$123/sqft |
Source: Berkshire Hathaway HomeServices Michigan and Northern Indiana Real Estate #202227581 Report a problem | ||
| 9/14/2022 | Listing removed | -- |
Source: Berkshire Hathaway HomeServices Michigan and Northern Indiana Real Estate Report a problem | ||
| 7/15/2022 | Pending sale | $215,000 |
Source: IRMLS #202227581 Report a problem | ||
| 7/6/2022 | Listed for sale | $215,000+87.1% |
Source: IRMLS #202227581 Report a problem | ||
| 5/13/2014 | Sold | --0 |
Source: Agent Provided Report a problem | ||
| 3/21/2014 | Pending sale | $114,900$66/sqft |
Source: Elkhart County Subdivisions, LLC #201319568 Report a problem | ||
| 3/12/2014 | Price change | $114,900-4.2%$66/sqft |
Source: Elkhart County Subdivisions, LLC #201319568 Report a problem | ||
| 12/10/2013 | Listed for sale | $119,900+188.9%$69/sqft |
Source: Elkhart County Subdivisions, LLC #201319568 Report a problem | ||
| 9/17/2013 | Sold | $41,500-14.6%$24/sqft |
Source: Agent Provided Report a problem | ||
| 7/24/2013 | Price change | $48,600-10%$28/sqft |
Source: CENTURY 21 Abbey Realty, Inc. #9938038 Report a problem | ||
| 5/31/2013 | Listed for sale | $54,000+8.9%$31/sqft |
Source: CENTURY 21 ABBEY REALTY #9938038 Report a problem | ||
| 4/4/2013 | Sold | $49,600$28/sqft |
Source: Public Record Report a problem | ||
Public tax history
| Year | Property taxes | Tax assessment |
|---|---|---|
| 2025 | $2,646 +9.3% | $254,500 +19.4% |
| 2024 | $2,422 +41.2% | $213,100 +11% |
| 2023 | $1,715 +17.2% | $192,000 +40.8% |
| 2022 | $1,463 -2.2% | $136,400 +10.3% |
| 2021 | $1,496 +14.8% | $123,700 +7% |
| 2020 | $1,303 +19.8% | $115,600 +6.7% |
| 2019 | $1,087 +15.5% | $108,300 +13.5% |
| 2018 | $941 +5.9% | $95,400 +6.6% |
| 2017 | $889 | $89,500 +2.3% |
| 2016 | $889 +1.7% | $87,500 +2% |
| 2014 | $874 -49.1% | $85,800 |
| 2013 | $1,716 +108.2% | $85,800 +0.1% |
| 2012 | $824 -16.8% | $85,700 -13.5% |
| 2011 | $991 -2.8% | $99,100 -2.8% |
| 2010 | $1,020 -7.4% | $102,000 -7.4% |
| 2009 | $1,101 +83.3% | $110,100 +1.6% |
| 2007 | $601 +4.1% | $108,400 +7.8% |
| 2006 | $577 -36.6% | $100,600 |
| 2005 | $910 -17.5% | $100,600 |
| 2004 | $1,103 +12.8% | $100,600 |
| 2003 | $978 +90.1% | $100,600 +132.9% |
| 2002 | $514 +3% | $43,200 +200% |
| 2001 | $499 | $14,400 |
Find assessor info on the county website
Monthly payment
Est. payment
Payment breakdown
Explore the cost of this home by adjusting the details. Changes won't be saved.Climate risks
Neighborhood: 46526
Nearby schools
Schools provided by the listing agent
- Elementary: West Goshen
- Middle: Goshen
- High: Goshen
- District: Goshen Community Schools
Source: IRMLS. This data may not be complete. We recommend contacting the local school district to confirm school assignments for this home.

Similar homes
- $239,9004 bd2 ba1.5k sqft1606 West Ave, Goshen, IN 46526For Sale
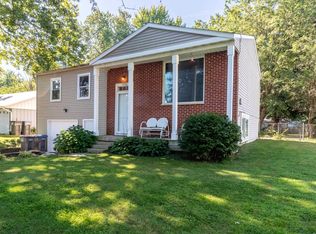 MLS ID #202635377, Brianna L Macias, Realty Group Resources. IRMLS
 - $260,0003 bd2 ba2.3k sqft1108 Harvest Dr, Goshen, IN 46526For Sale
 MLS ID #202634878, Gabriela Ruvalcaba, Hosler Realty Inc. IRMLS
 - $280,0002 bd2 ba960 sqft1104 Westwood Dr, Goshen, IN 46526For Sale
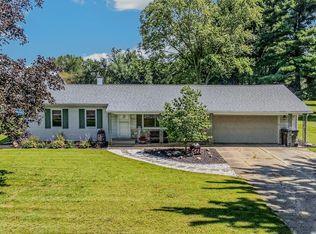 MLS ID #202637289, Rod Lantz, Grogg Martin Realty. IRMLS
 - $--3 bd2 ba2.3k sqft18098 Sunny Ln, Goshen, IN 46526Auction
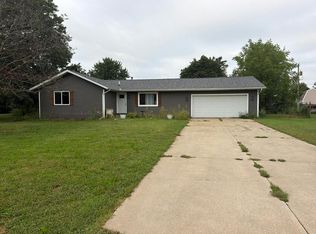 Auction.com 2
