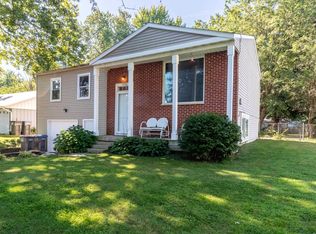
Clean Goshen home! You will love the recent updates that have been made including: metal insulated roof, vinyl siding, oversized gutters, & exterior doors which have all been replaced within the last 4 years. New HVAC in 2023. The deck that makes a great spot to relax or grill outside with views of the large backyard! The living room and dining room has high ceilings with hardwood floors which helps maintain the character and charm of the home. The kitchen has been updated with newer countertops and flooring. Main floor laundry!
Active
$160,000
807 Emerson St, Goshen, IN 46526
2beds
1,018sqft
Single Family Residence
Built in 1895
5,662 Square Feet Lot
$159,300 Zestimate®
$--/sqft
$-- HOA
What's special
Vinyl sidingMain floor laundryMetal insulated roofOversized guttersHardwood floors
- 81 days
- 560
- 30
Zillow last checked:
Listing updated:
Listed by:
Rodger Pendl Cell:574-532-5005,
eXp Realty, LLC
Source: IRMLS,MLS#: 202630413
Facts & features
Interior
Bedrooms & bathrooms
- Bedrooms: 2
- Bathrooms: 1
- Full bathrooms: 1
Bedroom 1
- Level: Upper
Bedroom 2
- Level: Upper
Heating
- Natural Gas
Cooling
- Central Air
Appliances
- Included: Refrigerator, Gas Range
- Laundry: Main Level
Features
- Ceiling Fan(s)
- Basement: Michigan Basement
- Has fireplace: No
Interior area
- Total structure area: 1,268
- Total interior livable area: 1,018 sqft
- Finished area above ground: 1,018
- Finished area below ground: 0
Video & virtual tour
Property
Features
- Levels: Two
- Stories: 2
- Patio & porch: Deck
Lot
- Size: 5,662 Square Feet
- Dimensions: 33X162
- Features: Level
Details
- Additional structures: Shed
- Parcel number: 201116251008.000015
Construction
Type & style
- Home type: SingleFamily
- Property subtype: Single Family Residence
Materials
- Vinyl Siding
Condition
- New construction: No
- Year built: 1895
Utilities & green energy
- Sewer: City
- Water: City
Community & HOA
Community
- Subdivision: Other
Location
- Region: Goshen
Financial & listing details
- Tax assessed value: $82,000
- Annual tax amount: $23
- Date on market: 7/28/2026
Estimated market value
$159,300
$151,000 - $167,000
$1,282/mo
Price history
| Date | Event | Price |
|---|---|---|
| 10/2/2026 | Listed for sale | $160,000 |
Source:  IRMLS #202630413 Report a problem IRMLS #202630413 Report a problem | ||
| 8/6/2026 | Pending sale | $160,000 |
Source: IRMLS #202630413 Report a problem | ||
| 7/28/2026 | Listed for sale | $160,000+2.2% |
Source: IRMLS #202630413 Report a problem | ||
| 2/17/2024 | Listing removed | $156,500 |
Source: IRMLS #202345544 Report a problem | ||
| 1/24/2024 | Price change | $156,500-4.9% |
Source: IRMLS #202345544 Report a problem | ||
| 1/13/2024 | Price change | $164,500-3.2% |
Source: IRMLS #202345544 Report a problem | ||
| 12/27/2023 | Listed for sale | $170,000 |
Source: IRMLS #202345544 Report a problem | ||
Public tax history
| Year | Property taxes | Tax assessment |
|---|---|---|
| 2025 | $16 -84.5% | $82,000 +0.4% |
| 2024 | $102 +9.4% | $81,700 +6% |
| 2023 | $93 +297.6% | $77,100 +11.1% |
| 2022 | $23 | $69,400 +11.4% |
| 2021 | -- | $62,300 +5.4% |
| 2020 | $2 | $59,100 +7.7% |
| 2019 | -- | $54,900 +4.8% |
| 2018 | $15 | $52,400 +3.6% |
| 2017 | $15 | $50,600 +4.5% |
| 2016 | $15 | $48,400 +12.3% |
| 2014 | $15 | $43,100 -2.3% |
| 2013 | $15 | $44,100 +3.5% |
| 2012 | -- | $42,600 +2.2% |
| 2011 | -- | $41,700 -2.8% |
| 2010 | -- | $42,900 -6.9% |
| 2009 | -- | $46,100 +3.6% |
| 2007 | $223 +61.5% | $44,500 +13.8% |
| 2006 | $138 -5.1% | $39,100 |
| 2005 | $146 -45.7% | $39,100 |
| 2004 | $268 +12.6% | $39,100 |
| 2003 | $238 +62.7% | $39,100 +94.5% |
| 2002 | $146 +3% | $20,100 +200% |
| 2001 | $142 | $6,700 |
Find assessor info on the county website
Monthly payment
Est. payment
Payment breakdown
Explore the cost of this home by adjusting the details. Changes won't be saved.Climate risks
Neighborhood: Shanklin Millrace
Nearby schools
Schools provided by the listing agent
- Elementary: Parkside
- Middle: Goshen
- High: Goshen
- District: Goshen Community Schools
Source: IRMLS. This data may not be complete. We recommend contacting the local school district to confirm school assignments for this home.
Similar homes
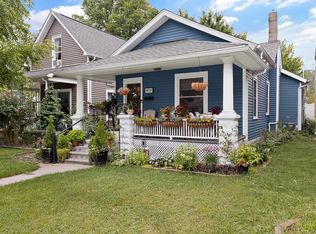
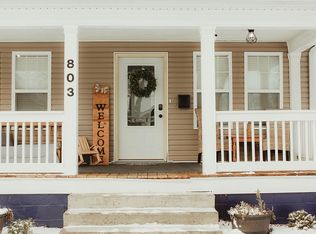
- $154,5001 bd2 ba1k sqft210 N Riverside Blvd, Goshen, IN 46526For Sale
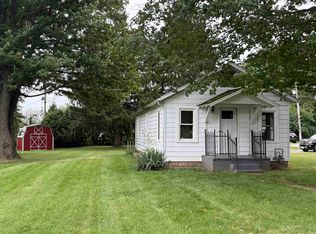 MLS ID #202638188, Steve Miller, RE/MAX Results. IRMLS
 - $139,9992 bd1 ba960 sqft1101 W Wilden Ave, Goshen, IN 46528For Sale
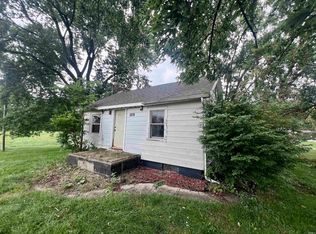 MLS ID #202637168, Ashley Lambright, Berkshire Hathaway HomeServices Elkhart. IRMLS
 - $169,0002 bd1 ba1.2k sqft615 N Riverside Blvd, Goshen, IN 46528For Sale
 MLS ID #202626207, Cynthia M Acosta, Century 21 Circle. IRMLS
 - $239,9004 bd2 ba1.5k sqft1606 West Ave, Goshen, IN 46526For Sale
 MLS ID #202635377, Brianna L Macias, Realty Group Resources. IRMLS
