Efficient home set on a large lot with room to spread out. Recent updates include a new furnace and updated bathrooms. The partially finished basement adds flexible living space with room to expand. A spacious 2-car detached garage plus additional garden shed offer plenty of room for vehicles, storage, or a workshop. Schedule your showing today!
Active
$154,500
210 N Riverside Blvd, Goshen, IN 46526
1beds
1,026sqft
Single Family Residence
Built in 1920
0.44 Acres Lot
$151,200 Zestimate®
$--/sqft
$-- HOA
What's special
Updated bathrooms
- 31 days
- 1,223
- 78
Likely to sell faster than
Zillow last checked:
Listing updated:
Listed by:
Steve Miller Office:574-533-9581,
RE/MAX Results
Source: IRMLS,MLS#: 202638188
Facts & features
Interior
Bedrooms & bathrooms
- Bedrooms: 1
- Bathrooms: 2
- Full bathrooms: 2
- Main level bedrooms: 1
Bedroom 1
- Level: Main
Dining room
- Level: Main
- Area: 88
- Dimensions: 8 x 11
Family room
- Level: Lower
- Area: 143
- Dimensions: 11 x 13
Kitchen
- Level: Main
- Area: 104
- Dimensions: 8 x 13
Living room
- Level: Main
- Area: 170
- Dimensions: 10 x 17
Heating
- Natural Gas, Forced Air
Cooling
- Window Unit(s)
Appliances
- Included: Refrigerator, Gas Range, Gas Water Heater, Water Softener Owned
- Laundry: Electric Dryer Hookup, Washer Hookup
Features
- Basement: Full,Partially Finished
- Has fireplace: No
Interior area
- Total structure area: 1,368
- Total interior livable area: 1,026 sqft
- Finished area above ground: 684
- Finished area below ground: 342
Video & virtual tour
Property
Parking
- Total spaces: 2
- Parking features: Detached
- Garage spaces: 2
Features
- Levels: One
- Stories: 1
Lot
- Size: 0.44 Acres
- Dimensions: 137x140
- Features: Level, 0-2.9999, City/Town/Suburb
Details
- Additional structures: Shed
- Additional parcels included: 2011-08-259-005.000-015
- Parcel number: 201108259004.000015
Construction
Type & style
- Home type: SingleFamily
- Architectural style: Traditional
- Property subtype: Single Family Residence
Materials
- Aluminum Siding
- Roof: Shingle
Condition
- New construction: No
- Year built: 1920
Utilities & green energy
- Electric: NIPSCO
- Gas: NIPSCO
- Sewer: City
- Water: City
Community & HOA
Community
- Subdivision: None
Location
- Region: Goshen
Financial & listing details
- Tax assessed value: $97,800
- Annual tax amount: $1,396
- Date on market: 9/16/2026
- Listing terms: Cash,Conventional
Estimated market value
$151,200
$144,000 - $159,000
$1,219/mo
Price history
| Date | Event | Price |
|---|---|---|
| 9/16/2026 | Listed for sale | $154,500+18.8% |
Source:  IRMLS #202638188 Report a problem IRMLS #202638188 Report a problem | ||
| 6/13/2025 | Sold | $130,000-3.7% |
Source: IRMLS #202515396 Report a problem | ||
| 5/20/2025 | Pending sale | $135,000 |
Source: IRMLS #202515396 Report a problem | ||
| 5/13/2025 | Price change | $135,000-3.6% |
Source: IRMLS #202515396 Report a problem | ||
| 5/1/2025 | Listed for sale | $140,000+231.1% |
Source: IRMLS #202515396 Report a problem | ||
| 10/18/2007 | Sold | $42,282$41/sqft |
Source: Public Record Report a problem | ||
Public tax history
| Year | Property taxes | Tax assessment |
|---|---|---|
| 2025 | $1,121 +18.6% | $97,800 +4.2% |
| 2024 | $945 +16.7% | $93,900 +8.9% |
| 2023 | $810 +14.5% | $86,200 +12.1% |
| 2022 | $708 -2% | $76,900 +8.3% |
| 2021 | $722 +65.4% | $71,000 |
| 2020 | $436 +13.9% | $71,000 +25.4% |
| 2019 | $383 +2.7% | $56,600 +6.4% |
| 2018 | $373 +11.7% | $53,200 +6.2% |
| 2017 | $334 | $50,100 +3.9% |
| 2016 | $334 +18.7% | $48,200 +18.1% |
| 2014 | $281 -6.1% | $40,800 |
| 2013 | $300 +0.7% | $40,800 -5.6% |
| 2012 | $298 -5% | $43,200 -5.3% |
| 2011 | $313 -0.1% | $45,600 -3% |
| 2010 | $314 +1.5% | $47,000 -6.9% |
| 2009 | $309 | $50,500 |
Find assessor info on the county website
Monthly payment
Est. payment
Payment breakdown
Explore the cost of this home by adjusting the details. Changes won't be saved.Climate risks
Neighborhood: West Goshen
Nearby schools
Schools provided by the listing agent
- Elementary: West Goshen
- Middle: Goshen
- High: Goshen
- District: Goshen Community Schools
Source: IRMLS. This data may not be complete. We recommend contacting the local school district to confirm school assignments for this home.
Similar homes
- $139,9992 bd1 ba960 sqft1101 W Wilden Ave, Goshen, IN 46528For Sale
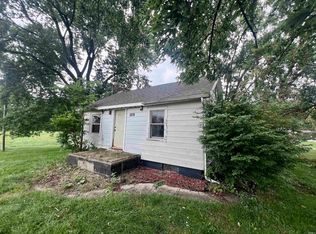 MLS ID #202637168, Ashley Lambright, Berkshire Hathaway HomeServices Elkhart. IRMLS
 - $160,0002 bd1 ba1k sqft807 Emerson St, Goshen, IN 46526For Sale
 MLS ID #202630413, Rodger Pendl, eXp Realty, LLC. IRMLS
 - $169,0002 bd1 ba1.2k sqft615 N Riverside Blvd, Goshen, IN 46528For Sale
 MLS ID #202626207, Cynthia M Acosta, Century 21 Circle. IRMLS
 - $149,8002 bd1 ba728 sqft25807 Coolidge Ave, Elkhart, IN 46517For Sale
 MLS ID #202641670, Jennifer Davis, Snyder Strategy Realty Inc.. IRMLS
