Welcome home to this beautifully maintained, 1,248-square-foot cottage full of warmth and character. The inviting main floor features a cozy living room with durable flooring, a dedicated dining space with classic wood paneling, a spacious kitchen offering abundant cabinet storage, and a highly functional main-floor laundry room. The home accommodates two comfortable bedrooms, including a unique upper-level bedroom characterized by charming, sloped ceilings and extensive built-in wardrobes, alongside a clean, modern bathroom with a step-in shower. Outside, the property shines with a convenient attached carport and an expansive, tree-shaded backyard perfect for outdoor living, anchored by a massive 16x16-foot detached shed that is ideal for a workshop, hobby space, or premium storage.
Active
Price cut: $5.9K (8/19)
$169,000
615 N Riverside Blvd, Goshen, IN 46528
2beds
1,248sqft
Single Family Residence
Built in 1942
9,583 Square Feet Lot
$165,400 Zestimate®
$--/sqft
$-- HOA
What's special
Clean modern bathroomConvenient attached carportUnique upper-level bedroomComfortable bedroomsDedicated dining spaceExtensive built-in wardrobesCharming sloped ceilings
- 93 days
- 564
- 43
Likely to sell faster than
Zillow last checked:
Listing updated:
Listed by:
Cynthia M Acosta Office:574-293-2121,
Century 21 Circle
Source: IRMLS,MLS#: 202626207
Facts & features
Interior
Bedrooms & bathrooms
- Bedrooms: 2
- Bathrooms: 1
- Full bathrooms: 1
- Main level bedrooms: 1
Bedroom 1
- Level: Main
Bedroom 2
- Level: Upper
Heating
- Natural Gas, Forced Air
Cooling
- Central Air
Appliances
- Included: Refrigerator, Gas Range
Features
- Basement: Crawl Space,Partial
- Has fireplace: No
Interior area
- Total structure area: 1,848
- Total interior livable area: 1,248 sqft
- Finished area above ground: 1,248
- Finished area below ground: 0
Video & virtual tour
Property
Features
- Levels: One and One Half
- Stories: 1.5
Lot
- Size: 9,583 Square Feet
- Dimensions: 68 X 139
- Features: Level
Details
- Additional structures: Shed
- Parcel number: 201108203031.000015
Construction
Type & style
- Home type: SingleFamily
- Property subtype: Single Family Residence
Materials
- Vinyl Siding
Condition
- New construction: No
- Year built: 1942
Utilities & green energy
- Sewer: City
- Water: City
Community & HOA
Community
- Subdivision: None
Location
- Region: Goshen
Financial & listing details
- Tax assessed value: $121,900
- Annual tax amount: $1,287
- Date on market: 7/1/2026
- Listing terms: Cash,Conventional,FHA
Estimated market value
$165,400
$157,000 - $174,000
$1,305/mo
Price history
| Date | Event | Price |
|---|---|---|
| 8/19/2026 | Price change | $169,000-3.4% |
Source:  IRMLS #202626207 Report a problem IRMLS #202626207 Report a problem | ||
| 7/1/2026 | Listed for sale | $174,900+13.2% |
Source: IRMLS #202626207 Report a problem | ||
| 6/27/2024 | Sold | $154,500 |
Source: IRMLS #202415545 Report a problem | ||
| 6/13/2024 | Contingent | $154,500$124/sqft |
Source: Berkshire Hathaway HomeServices Michigan and Northern Indiana Real Estate #202415545 Report a problem | ||
| 6/13/2024 | Listed for sale | $154,500 |
Source: IRMLS #202415545 Report a problem | ||
| 5/7/2024 | Pending sale | $154,500 |
Source: IRMLS #202415545 Report a problem | ||
| 5/4/2024 | Listed for sale | $154,500+357.8% |
Source: IRMLS #202415545 Report a problem | ||
| 9/8/2014 | Sold | $33,750-18.7%$27/sqft |
Source: Agent Provided Report a problem | ||
| 8/14/2014 | Listed for sale | $41,500$33/sqft |
Source: Lunch Partners LLC dba Realty Group Resources #201435456 Report a problem | ||
Public tax history
| Year | Property taxes | Tax assessment |
|---|---|---|
| 2025 | $1,211 -51.2% | $121,900 +15.2% |
| 2024 | $2,483 -2% | $105,800 +8.2% |
| 2023 | $2,534 +21.8% | $97,800 -2% |
| 2022 | $2,080 +42% | $99,800 +15% |
| 2021 | $1,465 +8.6% | $86,800 +59.9% |
| 2020 | $1,349 +5.5% | $54,300 |
| 2019 | $1,279 +15.4% | $54,300 |
| 2018 | $1,108 -15% | $54,300 +1.7% |
| 2017 | $1,304 | $53,400 -14.3% |
| 2016 | $1,304 -3.9% | $62,300 -2.5% |
| 2014 | $1,356 +725.2% | $63,900 -2.4% |
| 2013 | $164 -9.4% | $65,500 -4.8% |
| 2012 | $181 -19.6% | $68,800 +16.6% |
| 2011 | $226 -7.1% | $59,000 -3% |
| 2010 | $243 -61.6% | $60,800 -6.9% |
| 2009 | $633 -45.2% | $65,300 -25.5% |
| 2007 | $1,155 +63.6% | $87,700 +29.5% |
| 2006 | $706 -8.5% | $67,700 |
| 2005 | $772 +8.7% | $67,700 |
| 2004 | $710 +12.8% | $67,700 |
| 2003 | $629 +22.9% | $67,700 +173% |
| 2002 | $512 +3.1% | $24,800 +200.2% |
| 2001 | $497 | $8,260 |
Find assessor info on the county website
Monthly payment
Est. payment
Payment breakdown
Explore the cost of this home by adjusting the details. Changes won't be saved.Climate risks
Neighborhood: 46528
Nearby schools
Schools provided by the listing agent
- Elementary: West Goshen
- Middle: Goshen
- High: Goshen
- District: Goshen Community Schools
Source: IRMLS. This data may not be complete. We recommend contacting the local school district to confirm school assignments for this home.
Similar homes
- $144,0002 bd1 ba960 sqft1101 W Wilden Ave, Goshen, IN 46528For Sale
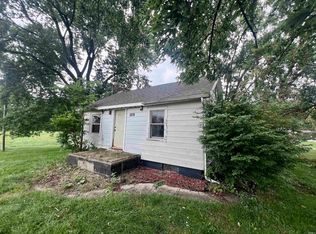 MLS ID #202637168, Ashley Lambright, Berkshire Hathaway HomeServices Elkhart. IRMLS
 - $189,0003 bd2 ba1.5k sqft1507 Westmoor Pkwy, Goshen, IN 46526For Sale
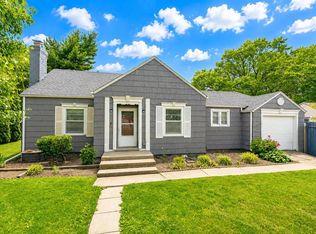 MLS ID #202621409, James Bausch, RE/MAX Results. IRMLS
 - $160,0002 bd1 ba1k sqft807 Emerson St, Goshen, IN 46526For Sale
 MLS ID #202630413, Rodger Pendl, eXp Realty, LLC. IRMLS
 - $154,5001 bd2 ba1k sqft210 N Riverside Blvd, Goshen, IN 46526For Sale
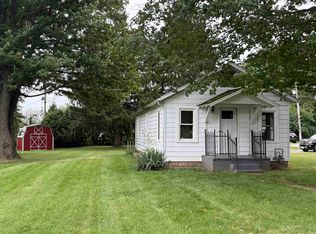 MLS ID #202638188, Steve Miller, RE/MAX Results. IRMLS
 - $179,9002 bd2 ba1.5k sqft10209 Barker Rd, White Pigeon, MI 49099For Sale
 MLS ID #26049746, Jennea R Schirr, McKinnies Realty. MichRIC
